Skip main navigation
Off market
  • $152,000

    910 Clearview Dr, Belleville, IL 62223

    3beds
    988sqft
    SingleFamily
    Built in 1955
    8,712 Square Feet Lot
    $152,000 Zestimate®
    $154/sqft
    $1,338 Estimated rent

    Home value

    $152,000

    $138,000 - $164,000

    $1,338/mo

    Zestimate® history
    Loading
    Loading...

    Owner options

    List your home for rent

    $1,338/mo

    Rent Zestimate®

    Find your next renter with Zillow Rental Manager. Plus, with online applications, you can quickly screen prospective tenants – for free.

    Learn more

    $1,338/mo

    Rent Zestimate®

    Refinance and save

    $1,103/mo

    Est. payment

    Refinancing to a lower rate could help reduce your monthly payments and save thousands over the life of the loan.

    See today's rates

    $1,103/mo

    Est. payment

    Explore your selling options

    Work with a Zillow partner agent

    Leverage their expertise and Zillow's premium Showcase listings to get your home seen by more buyers.

    Get started

    List with your own agent

    Get your home in front of millions of buyers by listing it on Zillow.

    Learn how to do it

    Sell it yourself

    Take full control of how buyers see your home on Zillow by listing For Sale by Owner (FSBO).

    List your home

    What's special

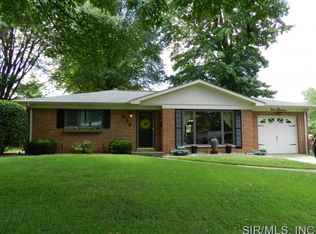
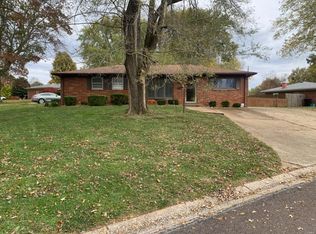
    A full brick ranch home sitting on a corner lot in the Pinecrest subdivision of Bellleville. Enter in through Your spacious living room has ample natural lighting, you will notice the beautiful original wood floors throughout the home. The eat-in kitchen with ceramic tile comes with microwave, gas stove and dishwasher. Three main floor bedrooms are good sized with nice closets. Whole house attic fan. Full hall bathroom with medicine cabinet storage. Access to the large 1 car garage is in the kitchen. Door to the backyard and patio can be found in garage, as well as, the steps to the full basement that is ready for your finishing touches. The basement has laundry hookups and is roughed in. The backyard is fully fenced and hosts a patio with retractable awning! Brand new roof!! 1 year AHS home warranty included!

    This property is off market, which means it's not currently listed for sale or rent on Zillow. This may be different from what's available on other websites or public sources.
    Facts & features

    Interior

    Bedrooms & bathrooms
    • Bedrooms: 3
    • Bathrooms: 1
    • Full bathrooms: 1
    • Main level bathrooms: 1
    • Main level bedrooms: 3
    Heating
    • Forced air, Gas
    Cooling
    • Central
    Appliances
    • Included: Dishwasher, Microwave, Range / Oven
    Features
    • Living Room, Some Wood Floors
    • Flooring: Hardwood
    • Doors: Some Storm Doors
    • Windows: Storm Window(s)
    • Basement: Partially finished
    Interior area
    • Structure area source: County Records
    • Total interior livable area: 988 sqft

    Property

    Parking
    • Total spaces: 1
    • Parking features: Garage - Attached
    Features
    • Exterior features: Brick
    Lot
    • Size: 8,712 sqft
    • Features: Corner Lot, Streetlights, Fencing, Chain Link Fence
    Details
    • Parcel number: 07120318003
    • Special conditions: Sale

    Construction

    Type & style
    • Home type: SingleFamily
    • Architectural style: Ranch, 1 STORY
    Materials
    • Roof: Other
    Condition
    • Year built: 1955

    Utilities & green energy

    • Sewer: Public
    • Water: Public

    Community & neighborhood

    Location
    • Region: Belleville

    Other

    Other facts
    • WaterSource: Public
    • Heating: Forced Air, Gas
    • Appliances: Dishwasher, Microwave, Range/Oven-Gas
    • ArchitecturalStyle: Ranch, 1 STORY
    • GarageYN: true
    • AttachedGarageYN: true
    • HeatingYN: true
    • CoolingYN: true
    • ExteriorFeatures: Patio
    • Basement: Full, Sump Pump
    • RoomsTotal: 5
    • StoriesTotal: 1
    • PetsAllowed: No
    • LotFeatures: Corner Lot, Streetlights, Fencing, Chain Link Fence
    • MainLevelBathrooms: 1
    • CoveredSpaces: 1
    • OpenParkingYN: true
    • ParkingFeatures: Attached Garage, Garage Door Opener
    • Cooling: Attic Fan, Central-Electric
    • WindowFeatures: Storm Window(s)
    • InteriorFeatures: Living Room, Some Wood Floors
    • MainLevelBedrooms: 3
    • Sewer: Public
    • RoomKitchenFeatures: Eat-in Kitchen
    • SpecialListingConditions: Sale
    • BuildingAreaSource: County Records
    • LotDimensionsSource: County Records
    • LotSizeSource: County Records
    • ConstructionMaterials: Fl Brick/Stn Veneer
    • RoomBasementFeatures: Full, Sump Pit/Pump
    • RoomBedroomFeatures: Main Floor Master
    • RoomDiningRoomFeatures: Kitchen/Dining Combo
    • DoorFeatures: Some Storm Doors
    • Inclusions: Home Protection Policy
    • MlsStatus: ACTIVE UNDER CONTRACT

    Price history

    DateEventPrice
    7/21/2020Sold$87,500$89/sqft
    Source: MARIS #20005207 Report a problem
    5/28/2020Pending sale$87,500$89/sqft
    Source: RE/MAX Preferred #20005207 Report a problem
    4/21/2020Price change$87,500-2.7%$89/sqft
    Source: RE/MAX Preferred #20005207 Report a problem
    1/27/2020Listed for sale$89,900-18.2%$91/sqft
    Source: RE/MAX Preferred #20005207 Report a problem
    12/1/2012Listing removed$109,900$111/sqft
    Source: Coldwell Banker Nester Realty #4012853 Report a problem
    10/3/2012Price change$109,900+10%$111/sqft
    Source: Coldwell Banker Nester Realty #4012853 Report a problem
    10/1/2012Price change$99,900-9.1%$101/sqft
    Source: COLDWELL BANKER NESTER-SHILOH #4012853 Report a problem
    10/3/2011Price change$109,900-8.3%$111/sqft
    Source: COLDWELL BANKER NESTER-SHILOH #4012853 Report a problem
    9/15/2011Listed for sale$119,900+91.8%$121/sqft
    Source: Bev Wester #2809673 Report a problem
    4/19/2011Sold$62,500-10.6%$63/sqft
    Source: Public Record Report a problem
    3/28/2011Price change$69,900-12.5%$71/sqft
    Source: Blasingame Group, Inc #3015568 Report a problem
    3/16/2011Price change$79,900-11.1%$81/sqft
    Source: Blasingame Group, Inc #3015568 Report a problem
    2/11/2011Price change$89,900-10%$91/sqft
    Source: Blasingame Group, Inc #3015568 Report a problem
    12/12/2010Price change$99,900-9.1%$101/sqft
    Source: Blasingame Group, Inc #3015568 Report a problem
    11/12/2010Price change$109,900-8.3%$111/sqft
    Source: Fannie Mae #3015568 Report a problem
    10/16/2010Listed for sale$119,900$121/sqft
    Source: Bev Wester #2809673 Report a problem
    9/2/2010Listing removed--
    Source: foreclosure.com Report a problem
    8/28/2010Price change--
    Source: foreclosure.com Report a problem
    1/12/2010Listed for sale$119,900+0.8%$121/sqft
    Source: Bev Wester #2809673 Report a problem
    1/1/2009Listing removed$119,000$120/sqft
    Source: Coldwell Banker** #2809673 Report a problem
    10/23/2008Price change$119,000+3.6%$120/sqft
    Source: Coldwell Banker** #2809673 Report a problem
    10/14/2008Listed for sale$114,900-4.2%$116/sqft
    Source: Coldwell Banker** #2809673 Report a problem
    8/22/2008Listing removed$119,900$121/sqft
    Source: Coldwell Banker** #2809673 Report a problem
    7/12/2008Listed for sale$119,900+30.3%$121/sqft
    Source: Coldwell Banker** #2809673 Report a problem
    1/26/2004Sold$92,000$93/sqft
    Source: Public Record Report a problem

    Public tax history

    YearProperty taxesTax assessment
    2024$3,687 +4.7%$40,167 +9.8%
    2023$3,522 +7.1%$36,570 +11.1%
    2022$3,290 +3.3%$32,922 +8.2%
    2021$3,184 +2.2%$30,435 +4.4%
    2020$3,116 -8%$29,147 -5.1%
    2019$3,388 +1.8%$30,706 +2.2%
    2018$3,328 -1%$30,042 +0.7%
    2017$3,361 $29,831 +2.2%
    2016$3,361 +2%$29,197 -6.1%
    2014$3,295 +36.5%$31,105 -1.4%
    2013$2,413 $31,550 -3.4%
    2012-- $32,654 -2.8%
    2011-- $33,595 -1.8%
    2010-- $34,207 -11.9%
    2009-- $38,837 +2.3%
    2008-- $37,968 +10.8%
    2006-- $34,273 +7%
    2005$2,192 +24%$32,028 +7.2%
    2004$1,769 $29,872 +6.5%
    2003-- $28,062 +6.3%
    2002-- $26,407 +4.8%
    2001-- $25,205 +3%
    2000-- $24,476

    Find assessor info on the county website

    Neighborhood: 62223

    Nearby schools

    GreatSchools rating
    Schools provided by the listing agent
    • Elementary: Harmony Emge DIST 175
    • Middle: Harmony Emge DIST 175
    • High: Belleville High School-West
    • District: Harmony Emge DIST 175

    Source: The MLS. This data may not be complete. We recommend contacting the local school district to confirm school assignments for this home.

    Get a cash offer in 3 minutes
    Find out how much your home could sell for in as little as 3 minutes with a no-obligation cash offer.
    Estimated market value
    $152,000
    Get a cash offer in 3 minutes
    Find out how much your home could sell for in as little as 3 minutes with a no-obligation cash offer.
    Estimated market value
    $152,000