910 Clebud Dr has been cared for and well maintained over the years. Recently installed windows and doors allow tons of natural light into your main living space and kitchen, filled with inviting pool views. Prior garage enclosure has been utilized as a home office with separate front entry - as well as an additional flex living space. Eat in Kitchen features generous bay windows with a picture frame view of the backyard. All tile or LVP, no carpet. Upgraded HVAC system. Natural Gas Heat. Top of the line shower glass sliding doors. Upgraded shower heads and tile in both bathrooms. Recent install St. Augustine Grass in front. Backyard gracefully split up between green yard space, beautiful pool, fruit trees, shade trees, and an urban farm design for growing food in your garden. Laying hens occupying the rear portion of this oversized third of an acre lot (can easily be re-homed if not interested in keeping). 12'x8' Tuff Shed with oversize door for storage. Prime Location: Minutes from grocery & shopping centers, major businesses & highways, 5 minutes from American Airlines Headquarters and 10 minutes from DFW Airport. Additionally, located in the highly sought-after HEB ISD. Main Recent 2024 Upgrades include but not limited to - Roof, Gutters, Windows, Doors, Bathrooms, Interior & Exterior Paint, Front & Rear Irrigation System. Large rear patio faces the western sunset, perfect for your evening gatherings. Each home in this neighborhood is unique with its own charm, come tour today!
Sold
Price Unknown
910 Clebud Dr, Euless, TX 76040
4beds
2,008sqft
Single Family Residence
Built in 1960
0.32 Acres Lot
$369,900 Zestimate®
$--/sqft
$3,222 Estimated rent
Home value
$369,900
$340,000 - $403,000
$3,222/mo
Zestimate® history
Owner options
List your home for rent
$3,222/mo
Rent Zestimate®
Find your next renter with Zillow Rental Manager. Plus, with online applications, you can quickly screen prospective tenants – for free.
$3,222/mo
Rent Zestimate®
Refinance and save
Refinancing to a lower rate could help reduce your monthly payments and save thousands over the life of the loan.
Explore your selling options
Work with a Zillow partner agent
Leverage their expertise and Zillow's premium Showcase listings to get your home seen by more buyers.
Get startedList with your own agent
Get your home in front of millions of buyers by listing it on Zillow.
Learn how to do itSell it yourself
Take full control of how buyers see your home on Zillow by listing For Sale by Owner (FSBO).
List your homeWhat's special
Beautiful poolInviting pool viewsShade treesFruit treesHome officeTons of natural lightGenerous bay windows
Zillow last checked:
Listing updated:
Listed by:
Jared Martin 0740858 972-603-8162,
Huggins Realty 972-313-5518
Bought with:
Hang Chau
Real Broker, LLC
Source: NTREIS,MLS#: 20916149
Facts & features
Interior
Bedrooms & bathrooms
- Bedrooms: 4
- Bathrooms: 2
- Full bathrooms: 2
Primary bedroom
- Features: Ceiling Fan(s), En Suite Bathroom, Walk-In Closet(s)
- Level: First
- Dimensions: 13 x 16
Bedroom
- Features: Closet Cabinetry, Ceiling Fan(s)
- Level: First
- Dimensions: 11 x 17
Bedroom
- Features: Ceiling Fan(s), Walk-In Closet(s)
- Level: First
- Dimensions: 11 x 16
Bedroom
- Features: Built-in Features, Ceiling Fan(s), Walk-In Closet(s)
- Level: First
- Dimensions: 9 x 12
Primary bathroom
- Features: En Suite Bathroom, Stone Counters
- Level: First
- Dimensions: 7 x 5
Bonus room
- Features: Built-in Features
- Level: First
- Dimensions: 13 x 19
Dining room
- Features: Built-in Features
- Level: First
- Dimensions: 9 x 9
Other
- Features: Built-in Features, Stone Counters
- Level: First
- Dimensions: 6 x 4
Kitchen
- Features: Breakfast Bar, Built-in Features, Eat-in Kitchen, Galley Kitchen, Granite Counters
- Level: First
- Dimensions: 12 x 9
Laundry
- Level: First
- Dimensions: 6 x 4
Living room
- Features: Built-in Features, Ceiling Fan(s)
- Level: First
- Dimensions: 18 x 14
Office
- Level: First
- Dimensions: 11 x 19
Heating
- Central, ENERGY STAR Qualified Equipment, Natural Gas
Cooling
- Central Air, Ceiling Fan(s), Electric, ENERGY STAR Qualified Equipment
Appliances
- Included: Dishwasher, Electric Cooktop, Electric Oven, Electric Range, Electric Water Heater, Disposal, Microwave, Refrigerator
- Laundry: Washer Hookup, Electric Dryer Hookup
Features
- Built-in Features, Eat-in Kitchen, Granite Counters, High Speed Internet, Smart Home, Walk-In Closet(s)
- Flooring: Luxury Vinyl Plank, Tile
- Windows: Bay Window(s), Window Coverings
- Has basement: No
- Has fireplace: No
Interior area
- Total interior livable area: 2,008 sqft
Property
Parking
- Parking features: Concrete, Driveway, Lighted, No Garage, Off Street, Outside, Private
- Has uncovered spaces: Yes
Features
- Levels: One
- Stories: 1
- Patio & porch: Rear Porch
- Exterior features: Garden, Private Yard, Rain Gutters, Storage
- Pool features: In Ground, Outdoor Pool, Pool, Pool/Spa Combo, Waterfall
- Fencing: Back Yard,Wood
Lot
- Size: 0.32 Acres
- Features: Back Yard, Garden, Hardwood Trees, Lawn, Landscaped, Native Plants, Sprinkler System, Few Trees
Details
- Additional structures: Poultry Coop, Shed(s)
- Parcel number: 02060396
Construction
Type & style
- Home type: SingleFamily
- Architectural style: Ranch,Detached
- Property subtype: Single Family Residence
Materials
- Brick, Wood Siding
- Foundation: Slab
- Roof: Composition
Condition
- Year built: 1960
Utilities & green energy
- Sewer: Public Sewer
- Water: Public
- Utilities for property: Cable Available, Electricity Available, Natural Gas Available, Overhead Utilities, Phone Available, Sewer Available, Separate Meters, Water Available
Green energy
- Energy efficient items: Doors, HVAC, Insulation, Lighting, Thermostat, Windows
- Construction elements: Productive Veggie Garden
- Water conservation: Low-Flow Fixtures
Community & HOA
Community
- Features: Playground, Park, Trails/Paths, Curbs
- Security: Security System, Smoke Detector(s), Security Lights
- Subdivision: Oakwood Terrace Addn
HOA
- Has HOA: No
Location
- Region: Euless
Financial & listing details
- Tax assessed value: $346,664
- Annual tax amount: $6,536
- Date on market: 5/1/2025
- Cumulative days on market: 34 days
- Listing terms: Cash,Conventional,FHA,VA Loan
- Exclusions: BBQ Grills, Honey Bee Hive, Signs on Storage Shed, Exterior Patio Furniture
- Electric utility on property: Yes
Price history
| Date | Event | Price |
|---|---|---|
| 6/24/2025 | Sold | -- |
Source: NTREIS #20916149 Report a problem | ||
| 6/12/2025 | Pending sale | $384,000$191/sqft |
Source: NTREIS #20916149 Report a problem | ||
| 6/5/2025 | Contingent | $384,000$191/sqft |
Source: NTREIS #20916149 Report a problem | ||
| 5/29/2025 | Price change | $384,000-2.5%$191/sqft |
Source: NTREIS #20916149 Report a problem | ||
| 5/3/2025 | Listing removed | $3,300$2/sqft |
Source: Zillow Rentals Report a problem | ||
| 5/1/2025 | Listed for sale | $394,000$196/sqft |
Source: NTREIS #20916149 Report a problem | ||
| 3/26/2025 | Price change | $3,300-26.7%$2/sqft |
Source: Zillow Rentals Report a problem | ||
| 3/22/2025 | Price change | $4,500+25%$2/sqft |
Source: Zillow Rentals Report a problem | ||
| 3/18/2025 | Price change | $3,600-20%$2/sqft |
Source: Zillow Rentals Report a problem | ||
| 1/30/2025 | Listed for rent | $4,500$2/sqft |
Source: Zillow Rentals Report a problem | ||
| 11/6/2024 | Listing removed | $4,500$2/sqft |
Source: Zillow Rentals Report a problem | ||
| 10/13/2024 | Listed for rent | $4,500$2/sqft |
Source: Zillow Rentals Report a problem | ||
| 10/5/2024 | Listing removed | $4,500$2/sqft |
Source: Zillow Rentals Report a problem | ||
| 9/20/2024 | Listed for rent | $4,500$2/sqft |
Source: Zillow Rentals Report a problem | ||
| 9/13/2024 | Listing removed | $4,500$2/sqft |
Source: Zillow Rentals Report a problem | ||
| 8/28/2024 | Listed for rent | $4,500+130.8%$2/sqft |
Source: Zillow Rentals Report a problem | ||
| 3/24/2021 | Listing removed | -- |
Source: Owner Report a problem | ||
| 10/3/2019 | Listing removed | $1,950$1/sqft |
Source: Owner Report a problem | ||
| 9/23/2019 | Listed for rent | $1,950$1/sqft |
Source: Owner Report a problem | ||
Public tax history
| Year | Property taxes | Tax assessment |
|---|---|---|
| 2025 | $6,825 +4.4% | $346,664 |
| 2024 | $6,536 +21.2% | $346,664 +20.8% |
| 2023 | $5,394 +0.4% | $286,967 +14.8% |
| 2022 | $5,371 -8.4% | $250,000 -5.3% |
| 2021 | $5,861 +44.4% | $264,089 +16.3% |
| 2020 | $4,059 +9.9% | $227,076 -0.7% |
| 2019 | $3,691 +8.4% | $228,700 +35.1% |
| 2018 | $3,406 +10.9% | $169,303 +0.6% |
| 2017 | $3,071 +8.1% | $168,318 +3.8% |
| 2016 | $2,841 +2.7% | $162,120 +27.5% |
| 2015 | $2,766 | $127,200 |
| 2014 | $2,766 | $127,200 +6.8% |
| 2013 | -- | $119,100 +5.5% |
| 2012 | -- | $112,900 -9.6% |
| 2011 | -- | $124,900 -3.3% |
| 2010 | -- | $129,200 -8% |
| 2009 | -- | $140,500 |
| 2008 | -- | $140,500 |
| 2007 | -- | $140,500 |
| 2006 | -- | $140,500 |
| 2005 | -- | $140,500 |
| 2004 | -- | $140,500 |
| 2003 | -- | $140,500 +9.9% |
| 2002 | -- | $127,900 +9.6% |
| 2001 | -- | $116,700 +16% |
| 2000 | -- | $100,600 |
Find assessor info on the county website
Neighborhood: Oakwood Terrace
Nearby homes
- $--3 bd2 ba1.5k sqft908 Clebud Dr, Euless, TX 76040Sold

- $329,3003 bd2 ba1.8k sqft912 Clebud Dr, Euless, TX 76040Off Market
- $330,3003 bd2 ba1.3k sqft914 Clebud Dr, Euless, TX 76040Off Market
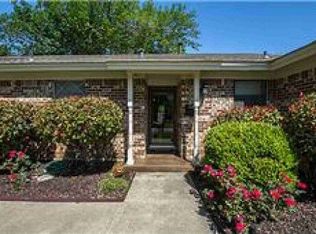
- $291,9003 bd2 ba1.4k sqft907 Simmons Dr, Euless, TX 76040Off Market
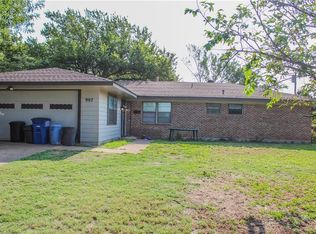
- $314,8003 bd2 ba1.6k sqft904 Royce Dr, Euless, TX 76040Off Market
- $268,9003 bd1 ba1.2k sqft905 Simmons Dr, Euless, TX 76040Off Market
- $348,8003 bd2 ba1.6k sqft902 Royce Dr, Euless, TX 76040Off Market
- $273,5003 bd2 ba1.3k sqft909 Simmons Dr, Euless, TX 76040Off Market
Nearby schools
GreatSchools rating
- 5/10Oakwood Terrace Elementary SchoolGrades: PK-6Distance: 0.2 mi
- 9/10Central Junior High SchoolGrades: 7-9Distance: 2.7 mi
- 6/10Trinity High SchoolGrades: 10-12Distance: 1.2 mi
Schools provided by the listing agent
- Elementary: Oakwoodter
- High: Trinity
- District: Hurst-Euless-Bedford ISD
Source: NTREIS. This data may not be complete. We recommend contacting the local school district to confirm school assignments for this home.
Get a cash offer in 3 minutes
Find out how much your home could sell for in as little as 3 minutes with a no-obligation cash offer.
Estimated market value
$369,900
Get a cash offer in 3 minutes
Find out how much your home could sell for in as little as 3 minutes with a no-obligation cash offer.
Estimated market value
$369,900
- Texas
- Tarrant County
- Euless
- 76040
- Oakwood Terrace
- 910 Clebud Dr
