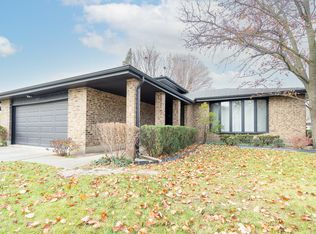
Welcome to this beautifully updated split-level home offering approximately 2,460 square feet of living space across three finished levels. Every inch of this home has been thoughtfully updated, blending modern style with comfortable everyday living. Featuring 3 bedrooms, 2.5 bathrooms, and an open, functional layout, this home is ready for its next owners to simply move in and enjoy. Step inside to a bright and inviting main level featuring a spacious living and dining area that flows seamlessly into the stunning kitchen. The kitchen is the heart of the home, showcasing white shaker cabinetry, quartz countertops, a large center island, and stainless steel appliances. The kitchen opens to a warm and inviting family room highlighted by a striking fireplace, along with a convenient powder room and access to the attached two-car garage. The upper level offers three generously sized bedrooms, including a primary bedroom with a walk-in closet, along with a beautifully remodeled full bathroom. The fully finished basement expands the living space even further with a large recreation room, a second beautifully remodeled full bathroom, a laundry area, and a crawl space offering plenty of extra storage. Extensive recent updates include new laminate flooring throughout, new windows, a new roof, updated lighting, remodeled kitchen and bathrooms, fresh finishes, and contemporary fixtures, making this home truly move-in ready. Outside, enjoy a spacious backyard perfect for relaxing, entertaining, or outdoor activities. Conveniently located near schools, the Matteson Public Library, parks, shopping, restaurants, and with easy access to I-57 and I-80, this home offers both comfort and convenience. Move right in and enjoy everything this beautifully updated home has to offer. Schedule your private showing today!
Contingent
$349,999
910 College Ave, Matteson, IL 60443
3beds
2,462sqft
Single Family Residence
Built in 1978
7,930 Square Feet Lot
$-- Zestimate®
$142/sqft
$-- HOA
What's special
Striking fireplaceFresh finishesFully finished basementContemporary fixturesThree generously sized bedroomsLarge center islandAttached two-car garage
- --
- 99
- views
- 3
- saves
Likely to sell faster than
Zillow last checked:
Listing updated:
Listed by:
Karolina Kosinski 708-307-8462,
NowEquity Real Estate
Source: MRED as distributed by MLS GRID,MLS#: 12709401
Facts & features
Interior
Bedrooms & bathrooms
- Bedrooms: 3
- Bathrooms: 3
- Full bathrooms: 2
- 1/2 bathrooms: 1
Rooms
- Room types: Recreation Room
Primary bedroom
- Features: Flooring (Carpet)
- Level: Second
- Area: 187 Square Feet
- Dimensions: 11X17
Bedroom 2
- Features: Flooring (Carpet)
- Level: Second
- Area: 150 Square Feet
- Dimensions: 10X15
Bedroom 3
- Features: Flooring (Carpet)
- Level: Second
- Area: 120 Square Feet
- Dimensions: 10X12
Dining room
- Features: Flooring (Laminate)
- Level: Main
- Area: 154 Square Feet
- Dimensions: 11X14
Family room
- Features: Flooring (Laminate)
- Area: 260 Square Feet
- Dimensions: 13X20
Kitchen
- Features: Kitchen (Island, Custom Cabinetry), Flooring (Laminate)
- Level: Main
- Area: 192 Square Feet
- Dimensions: 12X16
Laundry
- Level: Basement
- Area: 130 Square Feet
- Dimensions: 10X13
Living room
- Features: Flooring (Laminate)
- Level: Main
- Area: 216 Square Feet
- Dimensions: 12X18
Recreation room
- Features: Flooring (Laminate)
- Level: Basement
- Area: 312 Square Feet
- Dimensions: 13X24
Heating
- Natural Gas
Cooling
- Central Air
Appliances
- Included: Range, Microwave, Dishwasher, Refrigerator, Stainless Steel Appliance(s)
Features
- Walk-In Closet(s), Quartz Counters
- Flooring: Laminate, Carpet
- Basement: Finished,Crawl Space,Partial
- Number of fireplaces: 1
- Fireplace features: Family Room
Interior area
- Total structure area: 2,462
- Total interior livable area: 2,462 sqft
- Finished area below ground: 624
Property
Parking
- Total spaces: 2
- Parking features: Concrete, Garage Door Opener, Yes, Garage Owned, Attached, Garage
- Attached garage spaces: 2
- Has uncovered spaces: Yes
Accessibility
- Accessibility features: No Disability Access
Features
- Levels: Tri-Level
- Patio & porch: Patio
Lot
- Size: 7,930 Square Feet
Details
- Parcel number: 31221110080000
- Special conditions: None
Construction
Type & style
- Home type: SingleFamily
- Property subtype: Single Family Residence
Materials
- Vinyl Siding, Brick
Condition
- New construction: No
- Year built: 1978
- Major remodel year: 2026
Utilities & green energy
- Sewer: Public Sewer
- Water: Public
Community & HOA
HOA
- Services included: None
Location
- Region: Matteson
Financial & listing details
- Price per square foot: $142/sqft
- Tax assessed value: $220,000
- Annual tax amount: $2,791
- Date on market: 7/19/2026
- Ownership: Fee Simple
Estimated market value
Not available
Estimated sales range
Not available
Not available
Price history
| Date | Event | Price |
|---|---|---|
| 4/6/2026 | Sold | $160,000$65/sqft |
Source: Public Record Report a problem | ||
Public tax history
| Year | Property taxes | Tax assessment |
|---|---|---|
| 2024 | $2,791 -56.1% | $22,000 |
| 2023 | $6,353 +22.8% | $22,000 +34.3% |
| 2022 | $5,173 -24% | $16,376 |
| 2021 | $6,808 +0.7% | $16,376 |
| 2020 | $6,761 +28% | $16,376 +20.1% |
| 2019 | $5,280 +0.1% | $13,631 |
| 2018 | $5,276 +3.6% | $13,631 |
| 2017 | $5,095 +1.1% | $13,631 +7% |
| 2016 | $5,038 +2.1% | $12,744 |
| 2015 | $4,933 +2.7% | $12,744 |
| 2014 | $4,805 -3.3% | $12,744 -9.9% |
| 2013 | $4,969 +1.7% | $14,141 |
| 2012 | $4,886 +5.2% | $14,141 |
| 2011 | $4,643 -0.1% | $14,141 -9.1% |
| 2010 | $4,650 +4.9% | $15,560 |
| 2009 | $4,431 +5.5% | $15,560 -5% |
| 2008 | $4,199 +5.5% | $16,379 +1.5% |
| 2007 | $3,982 +5.9% | $16,144 |
| 2006 | $3,761 +4.6% | $16,144 |
| 2005 | $3,597 -1% | $16,144 +11.1% |
| 2004 | $3,634 +2.4% | $14,533 |
| 2003 | $3,548 +4% | $14,533 |
| 2002 | $3,411 +9.7% | $14,533 +2.3% |
| 2001 | $3,108 -12.8% | $14,211 |
| 2000 | $3,565 +4.5% | $14,211 |
| 1999 | $3,412 | $14,211 |
Find assessor info on the county website
Monthly payment
Est. payment
Payment breakdown
Explore the cost of this home by adjusting the details. Changes won't be saved.Climate risks
Neighborhood: 60443
Nearby schools
Schools provided by the listing agent
- District: 162
Source: MRED as distributed by MLS GRID. This data may not be complete. We recommend contacting the local school district to confirm school assignments for this home.
Similar homes
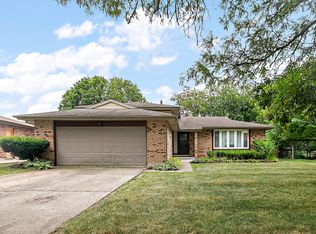
- $299,7003 bd2 ba1.6k sqft4141 Applewood Ln, Matteson, IL 60443Active
 MLS ID #12729161, Neil Gates, Chase Real Estate LLC. MRED as distributed by MLS GRID
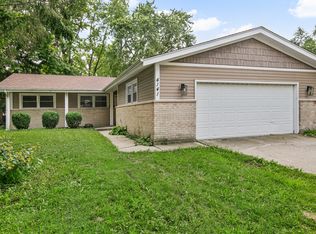
 - $374,7004 bd3 ba2.3k sqft3451 Ithaca Rd, Olympia Fields, IL 60461Active
 MLS ID #12745030, Neil Gates, Chase Real Estate LLC. MRED as distributed by MLS GRID
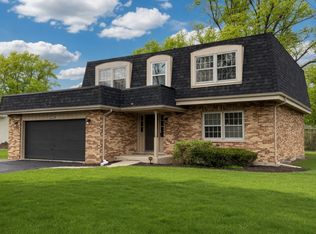
 - $228,7774 bd2 ba1.2k sqft946 Harvard Ln, Matteson, IL 60443Active
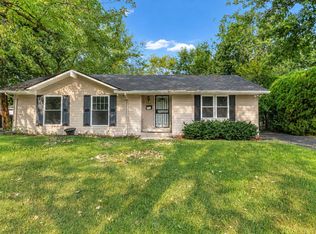 MLS ID #12746924, Sarah Leonard, E-PRO, Legacy Properties, A Sarah Leonard Company, LLC. MRED as distributed by MLS GRID
 - $349,0003 bd3 ba2k sqft9524 Nashville Ave, Oak Lawn, IL 60453New
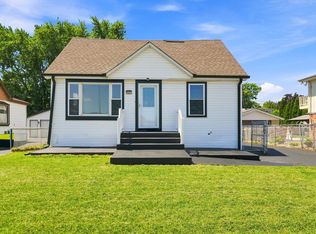 MLS ID #12757872, Riko Patel, Exit Realty Redefined. MRED as distributed by MLS GRID
 - $299,9003 bd2 ba1.8k sqft1209 N Broad St, Griffith, IN 46319For Sale
 MLS ID #845186, Ahmed Hjayyer, 21 Century Realty Group. NIRA as distributed by MLS GRID
