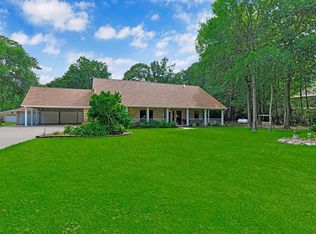
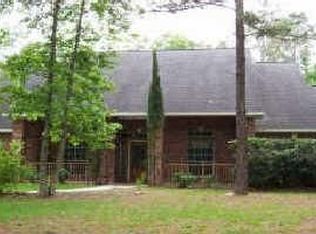
Acreage, privacy, a pool AND a shop—this is the Commons of Lake Houston lifestyle! Situated on nearly 2.5 acres, this 4-bedroom, 2.5-bath home offers the space and extras that are hard to find. Inside, enjoy wood-look tile throughout, an updated primary bath & newer HVAC. Outside is where this property really shines with a large PebbleTec pool with waterfall, fenced backyard, 3-car garage & impressive 20x35 A/C shop with additional covered parking. An electric gated entrance adds an extra layer of privacy, while the property backs to an easement with NO BACK NEIGHBORS, creating a peaceful setting where deer are frequent visitors. There's even a chicken coop—and the chickens can stay! Enjoy a LOW TAX RATE plus incredible neighborhood amenities, including 2 private parks with Lake Houston access & boat ramps and horse-trail easements throughout the community. All this with the charm of small-town schools and a community known for its strong sense of spirit and connection.
For sale
$649,900
910 Commons Vista Dr, Huffman, TX 77336
4beds
2,482sqft
Single Family Residence
Built in 2002
2.36 Acres Lot
$624,000 Zestimate®
$262/sqft
$88/mo HOA
What's special
Wood-look tile throughoutChicken coopFenced backyardElectric gated entranceNewer hvacUpdated primary bathAdditional covered parking
- 16 days
- 89
- 4
Zillow last checked:
Listing updated:
Listed by:
Morgan Marley TREC #0676836 832-202-9027,
Keller Williams Realty Northeast
Source: HAR,MLS#: 85339829
Facts & features
Interior
Bedrooms & bathrooms
- Bedrooms: 4
- Bathrooms: 3
- Full bathrooms: 2
- 1/2 bathrooms: 1
Rooms
- Room types: Family Room, Utility Room
Primary bedroom
- Level: First
- Area: 221
- Dimensions: 17x13
Bedroom
- Level: First
- Area: 143
- Dimensions: 13x11
Bedroom
- Level: First
- Area: 132
- Dimensions: 12x11
Bedroom
- Level: First
- Area: 143
- Dimensions: 13x11
Other
- Level: First
- Area: 132
- Dimensions: 12x11
Heating
- Electric
Cooling
- Ceiling Fan(s), Gas
Appliances
- Included: Disposal, Freestanding Oven, Gas Oven, Oven, Microwave, Gas Range, Dishwasher
- Laundry: Electric Dryer Hookup, Gas Dryer Hookup, Washer Hookup
Features
- Crown Molding, Formal Entry/Foyer, All Bedrooms Down, En-Suite Bath, Primary Bed - 1st Floor, Sitting Area, Walk-In Closet(s)
- Flooring: Tile
- Number of fireplaces: 1
- Fireplace features: Gas, Wood Burning
Interior area
- Total structure area: 2,482
- Total interior livable area: 2,482 sqft
Video & virtual tour
Property
Parking
- Total spaces: 5
- Parking features: Attached, Oversized, Additional Parking, Garage Door Opener, Circular Driveway, Double-Wide Driveway, Detached Carport
- Attached garage spaces: 3
- Carport spaces: 2
- Covered spaces: 5
Features
- Stories: 1
- Patio & porch: Covered, Patio/Deck, Porch
- Exterior features: Back Green Space, Sprinkler System
- Has private pool: Yes
- Pool features: Gunite, In Ground
- Fencing: Back Yard
Lot
- Size: 2.36 Acres
- Features: Back Yard, Cleared, Subdivided, Wooded, 2 Up to 5 Acres
Details
- Parcel number: 1197980070006
Construction
Type & style
- Home type: SingleFamily
- Architectural style: Traditional
- Property subtype: Single Family Residence
Materials
- Brick, Cement Siding
- Foundation: Slab
- Roof: Composition
Condition
- New construction: No
- Year built: 2002
Utilities & green energy
- Sewer: Aerobic Septic, Septic Tank
- Water: Public
Green energy
- Energy efficient items: Thermostat, Lighting
Community & HOA
Community
- Subdivision: Commons Lake Houston Sec 06
HOA
- Has HOA: Yes
- Amenities included: Boat Dock, Boat Ramp, Clubhouse, Horse Trails, Party Room, Playground, Pool, Trail(s)
- HOA fee: $1,050 annually
Location
- Region: Huffman
Financial & listing details
- Price per square foot: $262/sqft
- Tax assessed value: $614,261
- Annual tax amount: $9,875
- Date on market: 9/11/2026
- Listing terms: Cash,Conventional,FHA,VA Loan
- Exclusions: See Exclusion List
- Road surface type: Concrete, Gravel, Gutters
Estimated market value
$624,000
$593,000 - $655,000
$3,143/mo
Price history
| Date | Event | Price |
|---|---|---|
| 9/11/2026 | Listed for sale | $649,900+47.7%$262/sqft |
Source: | ||
| 10/1/2020 | Listing removed | $440,000$177/sqft |
Source: JLA Realty #82916447 Report a problem | ||
| 9/16/2020 | Pending sale | $440,000$177/sqft |
Source: JLA Realty #82916447 Report a problem | ||
| 9/16/2020 | Price change | $440,000+252%$177/sqft |
Source: JLA Realty #82916447 Report a problem | ||
| 8/12/2020 | Pending sale | $125,000$50/sqft |
Source: JLA Realty #14449134 Report a problem | ||
| 8/12/2020 | Listed for sale | $125,000$50/sqft |
Source: JLA Realty #14449134 Report a problem | ||
Public tax history
| Year | Property taxes | Tax assessment |
|---|---|---|
| 2025 | $3,323 +13% | $614,261 +22.7% |
| 2024 | $2,939 | $500,791 -13.9% |
| 2023 | -- | $581,813 +24.3% |
| 2022 | $2,369 | $468,187 +14.9% |
| 2021 | -- | $407,533 +4.5% |
| 2020 | $2,275 -1.7% | $390,000 -1.6% |
| 2019 | $2,314 -69.8% | $396,202 +2.4% |
| 2018 | $7,669 | $386,767 -4.4% |
| 2017 | $7,669 +10.5% | $404,516 +11.4% |
| 2016 | $6,940 +21.4% | $363,035 |
| 2015 | $5,716 | $363,035 +23.1% |
| 2014 | $5,716 | $295,000 +7.3% |
| 2013 | -- | $275,000 |
| 2012 | -- | $275,000 |
| 2011 | -- | $275,000 +5.8% |
| 2010 | -- | $260,000 |
| 2009 | -- | $260,000 -8.4% |
| 2007 | -- | $283,842 +23.6% |
| 2006 | -- | $229,561 -8.3% |
| 2005 | -- | $250,250 |
Find assessor info on the county website
Monthly payment
Est. payment
Payment breakdown
Explore the cost of this home by adjusting the details. Changes won't be saved.Climate risks
Neighborhood: 77336
Nearby schools
Schools provided by the listing agent
- Elementary: Falcon Ridge Elementary School
- Middle: Huffman Middle School
- High: Hargrave High School
Source: HAR. This data may not be complete. We recommend contacting the local school district to confirm school assignments for this home.