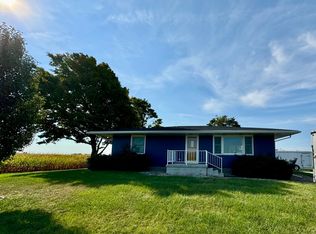
Discover a rare gem! This expansive 5-acre property, tucked on the edge of town, offers privacy and an abundance of new updates. The spacious 2-story home features 4 bedrooms, a dedicated office, and multiple living areas including a family room, living room, and dining space. A tandem 3rd bay, currently used as a recreation or party room, could easily serve as a workshop. The remodeled kitchen boasts top-quality hickory cabinets. Other upgrades include a wood-burning stove, an elegant oak staircase, energy-efficient windows, 2x6 insulated walls, new carpet, and a stunning ceramic tile shower. The property also includes two modern outbuildings, one ready for horses but adaptable to various uses. Enjoy a large deck, porch, fenced areas, scenic views, mature trees, and ample storage. There's even a special storm shelter for added safety. Located just minutes from Champaign-Urbana in the highly regarded Unit-7 school district, this property provides an incredible value-offering far more than a typical city home for the price. Don't miss out on this great opportunity!
Closed
$340,000
910 County Road 2200 E, Sidney, IL 61877
4beds
2,258sqft
Single Family Residence
Built in 1973
5.47 Acres Lot
$346,900 Zestimate®
$151/sqft
$2,577 Estimated rent
Home value
$346,900
$312,000 - $385,000
$2,577/mo
Zestimate® history
Owner options
List your home for rent
$2,577/mo
Rent Zestimate®
Find your next renter with Zillow Rental Manager. Plus, with online applications, you can quickly screen prospective tenants – for free.
$2,577/mo
Rent Zestimate®
Refinance and save
$2,481/mo
Est. payment
Refinancing to a lower rate could help reduce your monthly payments and save thousands over the life of the loan.
$2,481/mo
Est. payment
Explore your selling options
Work with a Zillow partner agent
Leverage their expertise and Zillow's premium Showcase listings to get your home seen by more buyers.
Get startedList with your own agent
Get your home in front of millions of buyers by listing it on Zillow.
Learn how to do itSell it yourself
Take full control of how buyers see your home on Zillow by listing For Sale by Owner (FSBO).
List your homeWhat's special
Wood-burning stoveModern outbuildingsFenced areasScenic viewsMature treesDedicated officeNew carpet
Zillow last checked:
Listing updated:
Listed by:
Rodney Schweighart (217)840-6029,
KELLER WILLIAMS-TREC-TOLONO,
Zebo Zebe 217-898-2378,
KELLER WILLIAMS-TREC-TOLONO
Bought with:
Jennifer Hires
Taylor Realty Associates
Source: MRED as distributed by MLS GRID,MLS#: 12296524
Facts & features
Interior
Bedrooms & bathrooms
- Bedrooms: 4
- Bathrooms: 3
- Full bathrooms: 2
- 1/2 bathrooms: 1
Rooms
- Room types: No additional rooms
Primary bedroom
- Features: Flooring (Carpet), Bathroom (Full)
- Level: Second
- Area: 154 Square Feet
- Dimensions: 11X14
Bedroom 2
- Features: Flooring (Hardwood)
- Level: Second
- Area: 143 Square Feet
- Dimensions: 11X13
Bedroom 3
- Features: Flooring (Carpet)
- Level: Second
- Area: 117 Square Feet
- Dimensions: 13X9
Bedroom 4
- Features: Flooring (Carpet)
- Level: Second
- Area: 165 Square Feet
- Dimensions: 11X15
Dining room
- Features: Flooring (Wood Laminate)
- Level: Main
- Area: 132 Square Feet
- Dimensions: 11X12
Family room
- Features: Flooring (Carpet)
- Level: Main
- Area: 198 Square Feet
- Dimensions: 11X18
Kitchen
- Features: Kitchen (Eating Area-Table Space, Pantry-Closet), Flooring (Wood Laminate)
- Level: Main
- Area: 198 Square Feet
- Dimensions: 11X18
Laundry
- Level: Main
- Area: 18 Square Feet
- Dimensions: 3X6
Living room
- Features: Flooring (Carpet)
- Level: Main
- Area: 253 Square Feet
- Dimensions: 23X11
Heating
- Propane, Forced Air
Cooling
- Central Air
Appliances
- Included: Range, Microwave, Dishwasher, Refrigerator, Range Hood
Features
- Basement: Crawl Space
- Number of fireplaces: 1
- Fireplace features: Gas Log, Wood Burning Stove
Interior area
- Total structure area: 2,258
- Total interior livable area: 2,258 sqft
- Finished area below ground: 0
Property
Parking
- Total spaces: 3
- Parking features: On Site, Attached, Garage
- Attached garage spaces: 3
Accessibility
- Accessibility features: No Disability Access
Features
- Stories: 2
- Patio & porch: Deck, Patio, Porch
- Fencing: Fenced
Lot
- Size: 5.47 Acres
Details
- Additional structures: Workshop, Barn(s), Shed(s), Box Stalls
- Parcel number: 242814300008
- Special conditions: None
- Other equipment: Water-Softener Owned
Construction
Type & style
- Home type: SingleFamily
- Architectural style: Traditional
- Property subtype: Single Family Residence
Materials
- Brick, Vinyl Siding
Condition
- New construction: No
- Year built: 1973
Utilities & green energy
- Sewer: Septic Tank
- Water: Well
Community & HOA
HOA
- Services included: None
Location
- Region: Sidney
Financial & listing details
- Price per square foot: $151/sqft
- Tax assessed value: $453,390
- Annual tax amount: $4,352
- Date on market: 2/23/2025
- Listing terms: Conventional
- Ownership: Fee Simple
Price history
| Date | Event | Price |
|---|---|---|
| 10/15/2025 | Sold | $340,000-8.1%$151/sqft |
Source:  MRED as distributed by MLS GRID #12296524 Report a problem MRED as distributed by MLS GRID #12296524 Report a problem | ||
| 7/2/2025 | Price change | $369,900-2.6%$164/sqft |
Source: MRED as distributed by MLS GRID #12296524 Report a problem | ||
| 2/23/2025 | Listed for sale | $379,900$168/sqft |
Source: MRED as distributed by MLS GRID #12296524 Report a problem | ||
| 11/18/2024 | Listing removed | $379,900$168/sqft |
Source: MRED as distributed by MLS GRID #12187316 Report a problem | ||
| 11/12/2024 | Price change | $379,900-2.6%$168/sqft |
Source: MRED as distributed by MLS GRID #12187316 Report a problem | ||
| 10/13/2024 | Listed for sale | $389,900+70.3%$173/sqft |
Source: MRED as distributed by MLS GRID #12187316 Report a problem | ||
| 7/11/2014 | Sold | $229,000$101/sqft |
Source: MRED as distributed by MLS GRID #09437943 Report a problem | ||
Public tax history
| Year | Property taxes | Tax assessment |
|---|---|---|
| 2024 | $4,481 +2.9% | $151,130 +6% |
| 2023 | $4,353 +5.5% | $142,600 +80.2% |
| 2022 | $4,128 +4.1% | $79,130 +4.8% |
| 2021 | $3,965 +2.8% | $75,470 +4.6% |
| 2020 | $3,857 -5.3% | $72,130 +2.3% |
| 2019 | $4,071 | $70,480 +0.1% |
| 2018 | $4,071 -2.6% | $70,400 +1.4% |
| 2017 | $4,182 +0.8% | $69,420 +2.1% |
| 2016 | $4,148 | $67,980 +2.7% |
| 2015 | $4,148 +12.2% | $66,180 +1.9% |
| 2014 | $3,697 | $64,940 |
Find assessor info on the county website
Neighborhood: 61877
Nearby homes
- $252,000-- bd-- ba-- sqft877 County Road 2200 E, Sidney, IL 61877Off Market
- $225,0002 bd1 ba1.1k sqft2155 County Road 900 N, Sidney, IL 61877Sold
- $255,200-- bd1 ba779 sqft2148 County Road 900 N, Sidney, IL 61877Off Market
- $421,700-- bd2 ba2.6k sqft851 County Road 2200 E, Sidney, IL 61877Off Market
- $80,0003 bd1 ba1.2k sqft844 County Road 2200 E, Sidney, IL 61877Sold
- $269,400-- bd2 ba1.4k sqft2126 County Road 900 N, Sidney, IL 61877Off Market
- $35,3105 Acres2175-1000 N 1000n, Sidney, IL 61877Off Market
- $307,9003 bd2 ba1.7k sqft2177 County Road 1000 N, Sidney, IL 61877Off Market
Nearby schools
GreatSchools rating
- 7/10Unity EastGrades: PK-5Distance: 5.8 mi
- 5/10Unity Jr High SchoolGrades: 6-8Distance: 10.9 mi
- 3/10Unity High SchoolGrades: 9-12Distance: 10.8 mi
Schools provided by the listing agent
- Elementary: Unity East Elementary School
- Middle: Unity Junior High School
- High: Unity High School
- District: 7
Source: MRED as distributed by MLS GRID. This data may not be complete. We recommend contacting the local school district to confirm school assignments for this home.


Get pre-qualified for a loan
At Zillow Home Loans, we can pre-qualify you in as little as 5 minutes with no impact to your credit score.An equal housing lender. NMLS #10287.
Sell for more on Zillow
Get a Zillow Showcase℠ listing at no additional cost and you could sell for .
$346,900
2% more
+$6,938
With Zillow Showcase(estimated)
$353,838
- Illinois
- Champaign County
- Sidney
- 61877
- 910 County Road 2200 E
Nearby cities
Nearby zip codes
Other Sidney Topics
