Exquisite 6-bedroom, custom-built home secluded and privately gated, situated on 18 acres of manicured grounds with breathtaking panoramic views. Superior craftsmanship and incredible design in this magazine worthy home include, soaring beamed wood ceilings, floor to ceiling fireplace, luxury vinyl floors, cased windows, custom shades and endless natural light. Striking chef's dream kitchen highlights the stunning quartzite counters equipped with ample cabinets, double ovens and butler's pantry including a wet bar. This incredible floorplan flows effortlessly from the formal dining to the extensive family room, providing tons of space to entertain. Elegant primary retreat features a fireplace for ambiance, a spa-like bath boasting an impressive shower and walk-in closet. Relax at ease in this private oasis, complete with expansive outdoor seating area overlooking a sparkling pool and captivating sunsets! New 36*48 Barn-half bath-tack room, separate 3-car garage and a tank. Wylie West.
Sold
Price Unknown
910 County Road 337, Abilene, TX 79606
6beds
4,329sqft
Single Family Residence
Built in 1993
18 Acres Lot
$1,189,500 Zestimate®
$--/sqft
$-- Estimated rent
Home value
$1,189,500
$1.09M - $1.30M
Not available
Zestimate® history
Owner options
List your home for rent
Find your next renter with Zillow Rental Manager. Plus, with online applications, you can quickly screen prospective tenants – for free.
Refinance and save
Refinancing to a lower rate could help reduce your monthly payments and save thousands over the life of the loan.
Explore your selling options
Work with a Zillow partner agent
Leverage their expertise and Zillow's premium Showcase listings to get your home seen by more buyers.
Get startedList with your own agent
Get your home in front of millions of buyers by listing it on Zillow.
Learn how to do itSell it yourself
Take full control of how buyers see your home on Zillow by listing For Sale by Owner (FSBO).
List your homeWhat's special
Sparkling poolExpansive outdoor seating areaEndless natural lightWet barLuxury vinyl floorsFloor to ceiling fireplaceBreathtaking panoramic views
Zillow last checked:
Listing updated:
Listed by:
Chelsea Pemberton 325-267-3100,
Sendero Properties, LLC 325-267-3100
Bought with:
Abby Walla
Sendero Properties, LLC
Source: NTREIS,MLS#: 20423838
Facts & features
Interior
Bedrooms & bathrooms
- Bedrooms: 6
- Bathrooms: 4
- Full bathrooms: 3
- 1/2 bathrooms: 1
Primary bedroom
- Features: Dual Sinks, Double Vanity, En Suite Bathroom, Fireplace, Linen Closet, Sitting Area in Primary, Separate Shower, Walk-In Closet(s)
- Level: First
- Dimensions: 21 x 21
Bedroom
- Features: Ceiling Fan(s), Walk-In Closet(s)
- Level: First
- Dimensions: 11 x 14
Bedroom
- Features: Ceiling Fan(s), Walk-In Closet(s)
- Level: First
- Dimensions: 11 x 12
Bedroom
- Features: Ceiling Fan(s), Split Bedrooms, Walk-In Closet(s)
- Level: Second
- Dimensions: 17 x 20
Bedroom
- Features: Ceiling Fan(s), En Suite Bathroom, Walk-In Closet(s)
- Level: Second
- Dimensions: 16 x 14
Bedroom
- Features: Ceiling Fan(s), Split Bedrooms, Walk-In Closet(s)
- Level: Second
- Dimensions: 11 x 14
Dining room
- Features: Built-in Features, Butler's Pantry
- Level: First
- Dimensions: 19 x 11
Dining room
- Level: First
- Dimensions: 12 x 14
Family room
- Features: Built-in Features
- Level: First
- Dimensions: 27 x 16
Kitchen
- Features: Breakfast Bar, Built-in Features, Eat-in Kitchen, Kitchen Island, Pantry, Stone Counters, Walk-In Pantry
- Level: First
- Dimensions: 15 x 16
Living room
- Features: Built-in Features, Fireplace
- Level: First
- Dimensions: 17 x 17
Heating
- Central, Electric, Fireplace(s)
Cooling
- Central Air, Ceiling Fan(s), Electric
Appliances
- Included: Double Oven, Dishwasher, Electric Oven, Disposal
- Laundry: Laundry Chute, Washer Hookup, Electric Dryer Hookup, Laundry in Utility Room, In Hall
Features
- Wet Bar, Built-in Features, Chandelier, Cathedral Ceiling(s), Decorative/Designer Lighting Fixtures, Eat-in Kitchen, Granite Counters, High Speed Internet, Kitchen Island, Open Floorplan, Pantry, Paneling/Wainscoting, Cable TV, Vaulted Ceiling(s), Walk-In Closet(s)
- Flooring: Carpet, Luxury Vinyl, Luxury VinylPlank, Tile
- Windows: Plantation Shutters, Window Coverings
- Has basement: No
- Number of fireplaces: 2
- Fireplace features: Decorative, Insert, Masonry, Wood Burning
Interior area
- Total interior livable area: 4,329 sqft
Property
Parking
- Total spaces: 3
- Parking features: Covered, Driveway, Electric Gate, Garage Faces Front, Oversized, Parking Pad, Storage, Boat, RV Access/Parking
- Garage spaces: 3
- Has uncovered spaces: Yes
Features
- Levels: Two
- Stories: 2
- Patio & porch: Rear Porch, Front Porch, Patio, Covered
- Exterior features: Dog Run, Garden, Outdoor Living Area, Private Entrance, Rain Gutters, Storage
- Pool features: Diving Board, Fenced, Gunite, In Ground, Outdoor Pool, Pool
- Fencing: Brick,Barbed Wire,Fenced,Wrought Iron
Lot
- Size: 18 Acres
- Features: Acreage, Agricultural, Back Yard, Cleared, Interior Lot, Lawn, Landscaped, Few Trees
Details
- Additional structures: Workshop, Barn(s), Stable(s)
- Parcel number: 65768
Construction
Type & style
- Home type: SingleFamily
- Architectural style: Detached
- Property subtype: Single Family Residence
Materials
- Foundation: Slab
- Roof: Composition
Condition
- Year built: 1993
Utilities & green energy
- Sewer: Septic Tank
- Water: Community/Coop
- Utilities for property: Electricity Available, Electricity Connected, Septic Available, Sewer Not Available, Water Available, Cable Available
Community & HOA
Community
- Security: Security System Owned, Security System, Security Gate, Smoke Detector(s)
- Subdivision: CORONADO,ELDORADO,TRAILS END
HOA
- Has HOA: No
Location
- Region: Abilene
Financial & listing details
- Tax assessed value: $794,955
- Annual tax amount: $8,516
- Date on market: 9/7/2023
- Cumulative days on market: 23 days
- Listing terms: Cash,Conventional
- Exclusions: Fountain, drapes in primary, chandeliers in kitchen, and dining: Seller will provide a $500 allowance. Cabinet in bath, mantle in bedroom, tvs & mount
- Electric utility on property: Yes
- Road surface type: Asphalt
Price history
| Date | Event | Price |
|---|---|---|
| 10/27/2023 | Sold | -- |
Source: NTREIS #20423838 Report a problem | ||
| 10/10/2023 | Pending sale | $1,299,900$300/sqft |
Source: NTREIS #20423838 Report a problem | ||
| 9/30/2023 | Contingent | $1,299,900$300/sqft |
Source: NTREIS #20423838 Report a problem | ||
| 9/14/2023 | Price change | $1,299,900-1.9%$300/sqft |
Source: NTREIS #20423838 Report a problem | ||
| 9/7/2023 | Listed for sale | $1,325,000+1.9%$306/sqft |
Source: NTREIS #20423838 Report a problem | ||
| 5/16/2023 | Listing removed | -- |
Source: NTREIS #20252003 Report a problem | ||
| 2/27/2023 | Price change | $1,299,900-3.7%$300/sqft |
Source: NTREIS #20252003 Report a problem | ||
| 2/4/2023 | Listed for sale | $1,350,000+107.7%$312/sqft |
Source: NTREIS #20252003 Report a problem | ||
| 11/16/2020 | Sold | -- |
Source: Agent Provided Report a problem | ||
| 11/16/2020 | Pending sale | $650,000$150/sqft |
Source: Keller Williams Realty #14305476 Report a problem | ||
| 7/31/2020 | Price change | $650,000-6.6%$150/sqft |
Source: Keller Williams Realty #14305476 Report a problem | ||
| 7/7/2020 | Price change | $695,900-0.6%$161/sqft |
Source: Keller Williams Realty #14305476 Report a problem | ||
| 3/17/2020 | Listed for sale | $699,900$162/sqft |
Source: Keller Williams Realty #14305476 Report a problem | ||
Public tax history
| Year | Property taxes | Tax assessment |
|---|---|---|
| 2025 | $11,921 -11.1% | $794,955 -7.6% |
| 2024 | $13,416 +100.2% | $860,046 +61.3% |
| 2023 | $6,703 -7.9% | $533,083 +10.4% |
| 2022 | $7,276 | $483,012 +5.8% |
| 2021 | -- | $456,368 +45.5% |
| 2020 | $3,991 | $313,631 +3.6% |
| 2019 | $3,991 | $302,767 +3.4% |
| 2018 | $3,991 | $292,791 +1.8% |
| 2017 | $3,991 | $287,606 +5.4% |
| 2016 | $3,991 +1% | $272,847 +0.2% |
| 2015 | $3,951 | $272,357 +2.8% |
| 2014 | $3,951 | $264,946 +2.8% |
| 2013 | -- | $257,836 +2% |
| 2012 | -- | $252,830 |
Find assessor info on the county website
Neighborhood: 79606
Nearby homes
- $557,9004 bd2 ba2.6k sqft926 County Road 337, Abilene, TX 79606Off Market
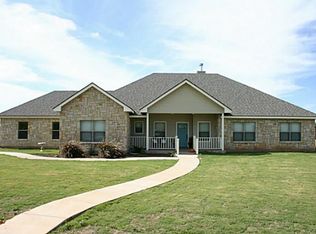
- $578,4003 bd2 ba2.6k sqft942 County Road 337, Abilene, TX 79606Off Market
- $405,000-- bd2 ba1.7k sqft934 County Road 337, Abilene, TX 79606Off Market
- $631,0003 bd2 ba800 sqft826 County Road 337, Abilene, TX 79606Off Market
- $469,3004 bd2 ba2.8k sqft950 County Road 337, Abilene, TX 79606Off Market
- $470,3004 bd2 ba2.1k sqft950 A Cres #337, Abilene, TX 79606Off Market
- $---- bd-- ba-- sqft950 County Road 337 APT A, Abilene, TX 79606Off Market
- $640,900-- bd2 ba2.6k sqft810 County Road 337, Abilene, TX 79606Off Market
Nearby schools
GreatSchools rating
- 9/10Wylie West Junior High SchoolGrades: 5-8Distance: 1.7 mi
- 7/10Wylie High SchoolGrades: 9-12Distance: 3.2 mi
- 9/10Wylie Intermediate SchoolGrades: 3-4Distance: 2.1 mi
Schools provided by the listing agent
- Elementary: Wylie West
- High: Wylie
- District: Wylie ISD, Taylor Co.
Source: NTREIS. This data may not be complete. We recommend contacting the local school district to confirm school assignments for this home.
- Texas
- Taylor County
- Abilene
- 79606
- 910 County Road 337
