Seller has verbally accepted an offer, just waiting on Relo Company to sign. Welcome to the epitome of modern living in Embrey Mill, where luxury meets convenience in this stunning 2021-built home. Nestled within this vibrant community where there's always something to do without ever having to leave, this exquisite residence offers an unparalleled lifestyle experience. Boasting three levels of meticulously designed living space, this home features 5 bedrooms, 4.5 baths, and a versatile main level flex room that can easily be transformed into a main level bedroom, ideal for accommodating your aging loved one. Step into the heart of the home and be captivated by the high-end kitchen, complete with a 6-seater island, quartz countertops, walk in pantry, double ovens, gas stove top and a premium refrigerator equipped with a craft ice maker, perfect for whiskey aficionados and entertainers alike. The upgraded bump out was added for the complete dining space surrounded by windows overlooking the backyard. The large family room with gas fireplace flows from the open kitchen and is one of the best places to enjoy family time and relaxation. Upstairs, discover a spacious loft area along with 4 well-appointed bedrooms and a custom laundry room, providing utmost convenience and functionality. Families will enjoy three full baths on the upper level. The primary ensuite is spacious and well designed with a frameless glass shower and soaker tub, the hall bath is a split plan with vanity and private tub/shower/commode combo and then there is the princess suite with it’s own full bath and sparkle. The walk out lower level offers endless possibilities with a fifth bedroom, full bath, a generous rec room, storage space and a dedicated workout area catering to all your lifestyle needs. The nine foot ceilings and windows give an open feel that welcomes the sunshine. Step outside to your private oasis, where the fenced backyard beckons with a tranquil trek and vinyl deck, a stamped concrete patio, a charming trellis, and a luxurious hot tub(conveys with acceptable offer), creating the perfect setting for outdoor gatherings and relaxation. Take note as this gem backs to the woods and offers a six foot privacy fence, irrigation system, storage under the deck a 2.5 car garage for extra work space. Experience the best of Embrey Mill living in this impeccable home, where every detail has been carefully curated to provide the ultimate blend of comfort, luxury, and convenience. This amenity packed community will enhance your lifestyle with pools and a fitness center, a racetrack park, community garden, soccer fields, playgrounds, a dog park, trails for your daily exercise, its own Bistro and Cafe, Clubhouse and more. It’s less than a mile to Publix grocery store, local dining and one of the towns popular Sports Center. So, if you’re commuting to the Pentagon/DC at 39 miles away, the Brooke VRE Station which is 7.5 miles away, fourteen miles to Quantico or 18 miles to the Nations Largest VA Clinic set to open on or before 2025 you don't want to miss your opportunity to make this dream home your reality!
Sold for $884,000
$884,000
910 Crab Apple Dr, Stafford, VA 22554
5beds
4,670sqft
Single Family Residence
Built in 2021
9,618 Square Feet Lot
$889,800 Zestimate®
$189/sqft
$4,663 Estimated rent
Home value
$889,800
$845,000 - $934,000
$4,663/mo
Zestimate® history
Owner options
List your home for rent
$4,663/mo
Rent Zestimate®
Find your next renter with Zillow Rental Manager. Plus, with online applications, you can quickly screen prospective tenants – for free.
$4,663/mo
Rent Zestimate®
Refinance and save
$5,439/mo
Est. payment
Refinancing to a lower rate could help reduce your monthly payments and save thousands over the life of the loan.
$5,439/mo
Est. payment
Explore your selling options
Work with a Zillow partner agent
Leverage their expertise and Zillow's premium Showcase listings to get your home seen by more buyers.
Get startedList with your own agent
Get your home in front of millions of buyers by listing it on Zillow.
Learn how to do itSell it yourself
Take full control of how buyers see your home on Zillow by listing For Sale by Owner (FSBO).
List your homeWhat's special
Gas fireplaceLarge family roomComplete dining spaceSpacious loft areaPrivate oasisCraft ice makerPrivate tub
Zillow last checked:
Listing updated:
Listed by:
Michelle Nicely 540-604-6864,
INK Homes and Lifestyle, LLC.
Bought with:
Raghava Pallapolu, 0225081466
Fairfax Realty 50/66 LLC
Source: Bright MLS,MLS#: VAST2028268
Facts & features
Interior
Bedrooms & bathrooms
- Bedrooms: 5
- Bathrooms: 5
- Full bathrooms: 4
- 1/2 bathrooms: 1
- Main level bathrooms: 1
Rooms
- Room types: Kitchen, Family Room, Laundry, Loft, Other, Recreation Room, Storage Room
Basement
- Area: 1462
Heating
- Heat Pump, Natural Gas
Cooling
- Central Air, Electric
Appliances
- Included: Microwave, Built-In Range, Cooktop, Dishwasher, Disposal, Exhaust Fan, Humidifier, Ice Maker, Double Oven, Self Cleaning Oven, Oven/Range - Gas, Refrigerator, Stainless Steel Appliance(s), Gas Water Heater
- Laundry: Has Laundry, Upper Level, Laundry Room
Features
- Ceiling Fan(s), Combination Kitchen/Dining, Family Room Off Kitchen, Open Floorplan, Eat-in Kitchen, Kitchen Island, Kitchen - Table Space, Pantry, Recessed Lighting, Upgraded Countertops, Walk-In Closet(s), Other, 9'+ Ceilings, 2 Story Ceilings, Dry Wall
- Flooring: Luxury Vinyl, Tile/Brick, Carpet, Wood, Other
- Windows: Window Treatments
- Basement: Partial,Finished,Improved,Exterior Entry,Concrete,Sump Pump,Walk-Out Access,Other
- Number of fireplaces: 1
- Fireplace features: Glass Doors, Gas/Propane, Mantel(s)
Interior area
- Total structure area: 4,871
- Total interior livable area: 4,670 sqft
- Finished area above ground: 3,409
- Finished area below ground: 1,261
Property
Parking
- Total spaces: 2
- Parking features: Garage Faces Front, Garage Door Opener, Other, Concrete, Attached
- Attached garage spaces: 2
- Has uncovered spaces: Yes
- Details: Garage Sqft: 645
Accessibility
- Accessibility features: None
Features
- Levels: Three
- Stories: 3
- Patio & porch: Deck, Patio, Porch
- Exterior features: Play Equipment, Storage, Underground Lawn Sprinkler, Other
- Pool features: Community
- Spa features: Hot Tub
- Fencing: Back Yard,Vinyl
- Has view: Yes
- View description: Other
Lot
- Size: 9,618 Square Feet
- Features: Backs to Trees, Cul-De-Sac, Landscaped, No Thru Street, Rear Yard, Other
Details
- Additional structures: Above Grade, Below Grade
- Parcel number: 29G 8 1037
- Zoning: PD2
- Special conditions: Standard
- Other equipment: Negotiable
Construction
Type & style
- Home type: SingleFamily
- Architectural style: Colonial
- Property subtype: Single Family Residence
Materials
- Vinyl Siding, Other, Stone
- Foundation: Concrete Perimeter
Condition
- Excellent
- New construction: No
- Year built: 2021
Utilities & green energy
- Sewer: Public Sewer
- Water: Public
Community & HOA
Community
- Features: Pool
- Security: Security System
- Subdivision: Embrey Mill
HOA
- Has HOA: Yes
- Amenities included: Basketball Court, Bike Trail, Clubhouse, Common Grounds, Community Center, Dog Park, Fitness Center, Jogging Path, Non-Lake Recreational Area, Party Room, Pool, Soccer Field, Tot Lots/Playground, Other
- Services included: Common Area Maintenance, Pool(s), Recreation Facility, Snow Removal, Trash, Other
- HOA fee: $135 monthly
- HOA name: CMC MANAGEMENT
Location
- Region: Stafford
Financial & listing details
- Price per square foot: $189/sqft
- Tax assessed value: $663,700
- Annual tax amount: $5,641
- Date on market: 4/4/2024
- Listing agreement: Exclusive Right To Sell
- Listing terms: Cash,Conventional,VA Loan,Other
- Inclusions: With Acceptable Offer Hot Tub And Washer / Dryer Can Be Included.
- Ownership: Fee Simple
Price history
| Date | Event | Price |
|---|---|---|
| 6/17/2024 | Sold | $884,000+2.8%$189/sqft |
Source:  Bright MLS #VAST2028268 Report a problem Bright MLS #VAST2028268 Report a problem | ||
| 4/10/2024 | Contingent | $859,900$184/sqft |
Source: Bright MLS #VAST2028268 Report a problem | ||
| 4/4/2024 | Listed for sale | $859,900+32.6%$184/sqft |
Source: Bright MLS #VAST2028268 Report a problem | ||
| 4/1/2021 | Sold | $648,579$139/sqft |
Source: Public Record Report a problem | ||
Public tax history
| Year | Property taxes | Tax assessment |
|---|---|---|
| 2025 | $6,560 +3.4% | $710,300 |
| 2024 | $6,347 +6.6% | $710,300 +7% |
| 2023 | $5,957 +5.6% | $663,700 |
| 2022 | $5,641 +13.8% | $663,700 +25.8% |
| 2021 | $4,956 +252.3% | $527,400 +263.7% |
| 2020 | $1,407 | $145,000 |
| 2019 | -- | -- |
Find assessor info on the county website
Neighborhood: 22554
Nearby homes
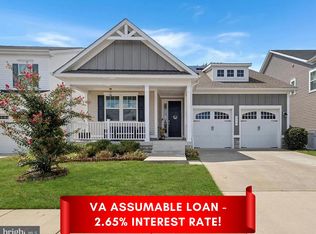
- $720,0004 bd4 ba4.4k sqft916 Crab Apple Dr, Stafford, VA 22554Sold
- $646,7003 bd3 ba2k sqft924 Crab Apple Dr, Stafford, VA 22554Off Market
- $693,5004 bd3 ba2.5k sqft930 Crab Apple Dr, Stafford, VA 22554Off Market
- $665,5004 bd3 ba2.5k sqft936 Crab Apple Dr, Stafford, VA 22554Off Market
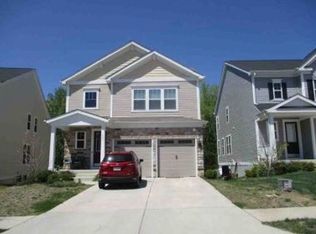
- $701,5004 bd3 ba2.7k sqft942 Crab Apple Dr, Stafford, VA 22554Off Market
- $712,0004 bd3 ba3.6k sqft948 Crab Apple Dr, Stafford, VA 22554Off Market
- $769,8004 bd3 ba3.1k sqft939 Crab Apple Dr, Stafford, VA 22554Off Market
- $642,7004 bd3 ba2.4k sqft196 Embrey Mill Rd, Stafford, VA 22554Off Market
Nearby schools
GreatSchools rating
- 6/10Park Ridge Elementary SchoolGrades: K-5Distance: 1.5 mi
- 4/10H.H. Poole Middle SchoolGrades: 6-8Distance: 0.5 mi
- 5/10Colonial Forge High SchoolGrades: 9-12Distance: 0.9 mi
Schools provided by the listing agent
- District: Stafford County Public Schools
Source: Bright MLS. This data may not be complete. We recommend contacting the local school district to confirm school assignments for this home.
Get a cash offer in 3 minutes
Find out how much your home could sell for in as little as 3 minutes with a no-obligation cash offer.
Estimated market value
$889,800
Get a cash offer in 3 minutes
Find out how much your home could sell for in as little as 3 minutes with a no-obligation cash offer.
Estimated market value
$889,800
- Virginia
- Stafford County
- Stafford
- 22554
- 910 Crab Apple Dr
Nearby cities
Nearby neighborhoods
Nearby zip codes
Other Stafford Topics
