Skip main navigation
Closed
  • Price Unknown

    910 Crestwood Dr, Covington, LA 70433

    3beds
    1,639sqft
    Single Family Residence
    Built in 1995
    10,440 Square Feet Lot
    $290,100 Zestimate®
    $--/sqft
    $2,008 Estimated rent

    Home value

    $290,100

    $264,000 - $316,000

    $2,008/mo

    Zestimate® history
    Loading
    Loading...

    Owner options

    List your home for rent

    $2,008/mo

    Rent Zestimate®

    Find your next renter with Zillow Rental Manager. Plus, with online applications, you can quickly screen prospective tenants – for free.

    Learn more

    $2,008/mo

    Rent Zestimate®

    Refinance and save

    $216/mo

    Est. payment

    Refinancing to a lower rate could help reduce your monthly payments and save thousands over the life of the loan.

    See today's rates

    $216/mo

    Est. payment

    Explore your selling options

    Work with a Zillow partner agent

    Leverage their expertise and Zillow's premium Showcase listings to get your home seen by more buyers.

    Get started

    List with your own agent

    Get your home in front of millions of buyers by listing it on Zillow.

    Learn how to do it

    Sell it yourself

    Take full control of how buyers see your home on Zillow by listing For Sale by Owner (FSBO).

    List your home

    What's special

    Fenced yardPrimary suiteSplit floor planCovered patioOpen layoutFull window wall
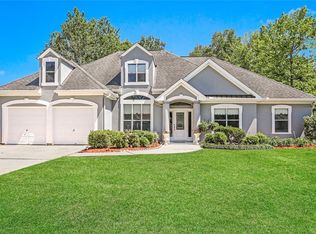
    Lovely 3 bedroom / 2 bath home in popular Crestwood Estates. Roof only 6 years old! Fresh paint thruout. Open layout in the den/ dining area with a full window wall overlooking the covered patio and fenced yard. Split floor plan with primary suite on one side. Termite contract in place. Home could use some updating, but certainly could be moved into "as is".

    Zillow last checked:

    Listing updated:

    Listed by:

    Kenneth Rayer 985-966-2759,

    United Real Estate Partners

    Bought with:

    Tammy Blocker

    United Real Estate Partners

    Source: GSREIN,MLS#: 2501479MLS Logo

    Facts & features

    Interior

    Bedrooms & bathrooms
    • Bedrooms: 3
    • Bathrooms: 2
    • Full bathrooms: 2
    Primary bedroom
    • Description: Flooring: Carpet
    • Level: Lower
    • Dimensions: 18x15
    Bedroom
    • Description: Flooring: Carpet
    • Level: Lower
    • Dimensions: 13x12
    Bedroom
    • Description: Flooring: Carpet
    • Level: Lower
    • Dimensions: 13x12
    Breakfast room nook
    • Description: Flooring: Tile
    • Level: Lower
    • Dimensions: 12x12
    Den
    • Description: Flooring: Wood
    • Level: Lower
    • Dimensions: 18x18
    Dining room
    • Description: Flooring: Wood
    • Level: Lower
    • Dimensions: 12x14
    Kitchen
    • Description: Flooring: Tile
    • Level: Lower
    • Dimensions: 15x10
    Laundry
    • Description: Flooring: Tile
    • Level: Lower
    • Dimensions: 7x6
    Heating
    • Central
    Cooling
    • Central Air, 1 Unit
    Appliances
    • Included: Dishwasher, Disposal, Oven, Range
    • Laundry: Washer Hookup, Dryer Hookup
    Features
    • Ceiling Fan(s), Pantry, Cable TV
    • Has fireplace: Yes
    • Fireplace features: Wood Burning
    Interior area
    • Total structure area: 2,100
    • Total interior livable area: 1,639 sqft

    Property

    Parking
    • Parking features: Garage, Two Spaces, Garage Door Opener
    • Has garage: Yes
    Features
    • Levels: One
    • Stories: 1
    • Patio & porch: Covered, Oversized, Porch
    • Exterior features: Fence, Porch
    • Pool features: None
    Lot
    • Size: 10,440 sqft
    • Dimensions: 87 x 120
    • Features: Outside City Limits, Rectangular Lot
    Details
    • Additional structures: Shed(s)
    • Parcel number: 1
    • Special conditions: None

    Construction

    Type & style
    • Home type: SingleFamily
    • Architectural style: Traditional
    • Property subtype: Single Family Residence
    Materials
    • Brick, Stucco, Vinyl Siding
    • Foundation: Slab
    • Roof: Shingle
    Condition
    • Very Good Condition
    • Year built: 1995
    Details
    • Builder name: Lape

    Utilities & green energy

    • Sewer: Public Sewer
    • Water: Public

    Community & neighborhood

    Location
    • Region: Covington
    • Subdivision: Crestwood Estates

    HOA & financial

    HOA
    • Has HOA: Yes
    • HOA fee: $216 annually
    • Association name: Crestwood

    Price history

    DateEventPrice
    7/29/2025Sold--
    Source: GSREIN #2501479 Report a problem
    5/31/2025Contingent$289,900$177/sqft
    Source: GSREIN #2501479 Report a problem
    5/14/2025Listed for sale$289,900$177/sqft
    Source: GSREIN #2501479 Report a problem

    Public tax history

    YearProperty taxesTax assessment
    2025$406 -3.6%$10,912
    2024$421 -5.7%$10,912
    2023$446 +0%$10,912
    2022$446 +0.2%$10,912
    2021$446 +0.1%$10,912
    2020$445 -3.5%$10,912
    2019$461 -0.9%$10,912
    2018$465 -67.8%$10,912
    2017$1,447 +204.8%$10,912
    2016$475 $10,912
    2015$475 -2%$10,912
    2014$484 +0.9%$10,912
    2013$480 +0.2%$10,912
    2011$479 +0.5%$10,912
    2010$477 $10,912

    Find assessor info on the county website

    Neighborhood: 70433

    Nearby schools

    GreatSchools rating
    Get a cash offer in 3 minutes
    Find out how much your home could sell for in as little as 3 minutes with a no-obligation cash offer.
    Estimated market value
    $290,100
    Get a cash offer in 3 minutes
    Find out how much your home could sell for in as little as 3 minutes with a no-obligation cash offer.
    Estimated market value
    $290,100