This is a fantastic opportunity to get into established, gated Crown Valley, plus Aledo ISD! This is a well taken care of gem with a new wood fence and an oversized .42 acre lot. The fully fenced back yard has an outdoor, fire pit, with plenty of room for a hot tub, Green egg, or bar-b-q set up. Plus it has a covered back patio with fireplace and room to mount your TV! Inside you'll find plenty of room for entertaining with a formal dining room, open concept, breakfast room, living area and kitchen with large island. It doesn't stop there, because there's a large game room or family room for whatever you like. To the left of the entry way is a flex room for office, study or 4th bedroom. The ensuite primary bedroom and bathroom are very spacious; enough room for a sitting area or a crib. The walk-in shower has been retiled, there are separate vanities and a big garden tub. There is also very convenient access directly to the oversize utility room. Two separate bedrooms, connected by a jack and jill bathroom round out the rest of the quarters. This house is conveniently located to Willow Park North where dining, shopping, and medical offices abound, and the Oeste Ranch Golf Course and restaurant is around the corner of the subdivision. Just down the road is H-E-B and a little farther a Costco is coming soon. Don't miss this opportunity!
Sold
Price Unknown
910 Crown Valley Dr, Weatherford, TX 76087
4beds
2,740sqft
Single Family Residence
Built in 2014
0.42 Acres Lot
$647,600 Zestimate®
$--/sqft
$3,084 Estimated rent
Home value
$647,600
Estimated sales range
Not available
$3,084/mo
Zestimate® history
Owner options
List your home for rent
$3,084/mo
Rent Zestimate®
Find your next renter with Zillow Rental Manager. Plus, with online applications, you can quickly screen prospective tenants – for free.
$3,084/mo
Rent Zestimate®
Refinance and save
$90/mo
Est. payment
Refinancing to a lower rate could help reduce your monthly payments and save thousands over the life of the loan.
$90/mo
Est. payment
Explore your selling options
Work with a Zillow partner agent
Leverage their expertise and Zillow's premium Showcase listings to get your home seen by more buyers.
Get startedList with your own agent
Get your home in front of millions of buyers by listing it on Zillow.
Learn how to do itSell it yourself
Take full control of how buyers see your home on Zillow by listing For Sale by Owner (FSBO).
List your homeWhat's special
New wood fenceFormal dining roomBreakfast roomFlex room for officeLarge game roomOversize utility roomLarge island
Zillow last checked:
Listing updated:
Listed by:
Shelby Kimball 0616531 817-991-2382,
Kimball Real Estate 817-991-2382
Bought with:
Sloan Yorek
Compass RE Texas, LLC
Source: NTREIS,MLS#: 20845062
Facts & features
Interior
Bedrooms & bathrooms
- Bedrooms: 4
- Bathrooms: 3
- Full bathrooms: 2
- 1/2 bathrooms: 1
Primary bedroom
- Features: Ceiling Fan(s), En Suite Bathroom
- Level: First
- Dimensions: 14 x 17
Bedroom
- Features: Ceiling Fan(s)
- Level: First
- Dimensions: 14 x 10
Bedroom
- Features: Ceiling Fan(s)
- Level: First
- Dimensions: 11 x 13
Bedroom
- Features: Ceiling Fan(s)
- Level: First
- Dimensions: 11 x 10
Primary bathroom
- Features: Dual Sinks, Double Vanity, En Suite Bathroom, Garden Tub/Roman Tub, Stone Counters, Separate Shower
- Level: First
- Dimensions: 17 x 8
Breakfast room nook
- Level: First
- Dimensions: 12 x 10
Dining room
- Level: First
- Dimensions: 14 x 11
Other
- Features: Dual Sinks, Jack and Jill Bath, Stone Counters
- Level: First
- Dimensions: 8 x 7
Game room
- Features: Ceiling Fan(s)
- Level: First
- Dimensions: 18 x 15
Half bath
- Level: First
- Dimensions: 5 x 5
Kitchen
- Level: First
- Dimensions: 14 x 15
Living room
- Features: Ceiling Fan(s), Fireplace
- Level: First
- Dimensions: 16 x 20
Utility room
- Features: Utility Room
- Level: First
- Dimensions: 6 x 9
Heating
- Central
Cooling
- Central Air
Appliances
- Included: Built-In Gas Range, Double Oven, Dishwasher, Disposal, Gas Oven, Gas Range, Microwave, Refrigerator
- Laundry: Washer Hookup, Electric Dryer Hookup, Laundry in Utility Room
Features
- Granite Counters, High Speed Internet, Kitchen Island, Open Floorplan, Pantry, Vaulted Ceiling(s), Walk-In Closet(s)
- Flooring: Carpet, Ceramic Tile, Wood
- Windows: Window Coverings
- Has basement: No
- Number of fireplaces: 1
- Fireplace features: Gas Starter, Living Room, Outside, Wood Burning
Interior area
- Total interior livable area: 2,740 sqft
Property
Parking
- Total spaces: 3
- Parking features: Driveway, Garage, Garage Door Opener, Garage Faces Side
- Attached garage spaces: 3
- Has uncovered spaces: Yes
Features
- Levels: One
- Stories: 1
- Patio & porch: Covered
- Exterior features: Fire Pit, Rain Gutters
- Pool features: None
- Fencing: Fenced,Full,Wood
Lot
- Size: 0.42 Acres
- Features: Corner Lot
Details
- Parcel number: R000086866
Construction
Type & style
- Home type: SingleFamily
- Architectural style: Traditional,Detached
- Property subtype: Single Family Residence
Materials
- Brick, Rock, Stone
- Foundation: Slab
- Roof: Composition
Condition
- Year built: 2014
Utilities & green energy
- Sewer: Public Sewer
- Water: Public
- Utilities for property: Sewer Available, Water Available
Green energy
- Energy efficient items: Windows
Community & HOA
Community
- Features: Gated
- Security: Smoke Detector(s)
- Subdivision: Crown Valley Add
HOA
- Has HOA: Yes
- Services included: Association Management, Maintenance Grounds
- HOA fee: $90 quarterly
- HOA name: Essex HOA
- HOA phone: 972-428-2030
Location
- Region: Weatherford
Financial & listing details
- Tax assessed value: $619,170
- Annual tax amount: $10,587
- Date on market: 3/5/2025
- Cumulative days on market: 6 days
- Listing terms: Cash,Conventional,FHA,VA Loan
Price history
| Date | Event | Price |
|---|---|---|
| 4/9/2025 | Sold | -- |
Source: NTREIS #20845062 Report a problem | ||
| 3/17/2025 | Pending sale | $652,000$238/sqft |
Source: NTREIS #20845062 Report a problem | ||
| 3/11/2025 | Contingent | $652,000$238/sqft |
Source: NTREIS #20845062 Report a problem | ||
| 3/5/2025 | Listed for sale | $652,000+61%$238/sqft |
Source: NTREIS #20845062 Report a problem | ||
| 3/29/2019 | Sold | -- |
Source: Agent Provided Report a problem | ||
| 2/19/2019 | Pending sale | $405,000$148/sqft |
Source: Helen Painter Group, REALTORS #14011481 Report a problem | ||
| 1/29/2019 | Listed for sale | $405,000+680.3%$148/sqft |
Source: Helen Painter Group, REALTORS #14011481 Report a problem | ||
| 12/18/2013 | Listing removed | $51,900$19/sqft |
Source: Keller Williams Realty #11995157 Report a problem | ||
| 9/23/2013 | Price change | $51,900-12.8%$19/sqft |
Source: Keller Williams Realty #11995157 Report a problem | ||
| 7/23/2013 | Listed for sale | $59,500$22/sqft |
Source: Keller Williams Realty #11995157 Report a problem | ||
Public tax history
| Year | Property taxes | Tax assessment |
|---|---|---|
| 2025 | $8,729 -6.9% | $619,170 +22.7% |
| 2024 | $9,381 +10% | $504,530 |
| 2023 | $8,526 -9.8% | $504,530 +19.3% |
| 2022 | $9,452 -0.8% | $423,050 |
| 2021 | $9,528 +4.1% | $423,050 +13.4% |
| 2020 | $9,153 +0.1% | $372,940 |
| 2019 | $9,145 +4.9% | $372,940 +10.4% |
| 2018 | $8,719 +5.6% | $337,820 |
| 2017 | $8,260 | $337,820 +575.6% |
| 2014 | -- | $50,000 |
Find assessor info on the county website
Neighborhood: 76087
Nearby homes
- $641,4004 bd3 ba2.7k sqft906 Crown Valley Dr, Weatherford, TX 76087Off Market
- $688,8004 bd3 ba3.6k sqft909 Crown Valley Dr, Weatherford, TX 76087Off Market
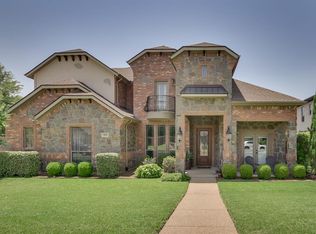
- $713,600-- bd-- ba3.2k sqft913 Crown Valley Dr, Weatherford, TX 76087Off Market
- $633,3004 bd4 ba3.3k sqft31 Crown Rd, Willow Park, TX 76087Off Market
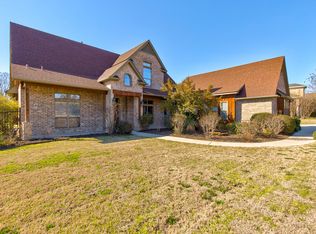
- $709,4004 bd4 ba3k sqft901 Crown Valley Dr, Weatherford, TX 76087Off Market
- $710,3005 bd4 ba4.3k sqft1001 Crown Valley Dr, Weatherford, TX 76087Off Market
- $--4 bd3 ba2.6k sqft1002 Crown Valley Dr, Weatherford, TX 76087Sold
- $621,700-- bd-- ba3.4k sqft33 Crown Rd, Willow Park, TX 76087Off Market
Nearby schools
GreatSchools rating
- 9/10Annetta Elementary SchoolGrades: K-5Distance: 3.1 mi
- 8/10Don R Daniel Ninth Grade CampusGrades: 9Distance: 4.1 mi
- 8/10Aledo High SchoolGrades: 10-12Distance: 3.9 mi
Schools provided by the listing agent
- Elementary: Annetta
- Middle: Aledo
- High: Aledo
- District: Aledo ISD
Source: NTREIS. This data may not be complete. We recommend contacting the local school district to confirm school assignments for this home.
Get a cash offer in 3 minutes
Find out how much your home could sell for in as little as 3 minutes with a no-obligation cash offer.
Estimated market value
$647,600
Get a cash offer in 3 minutes
Find out how much your home could sell for in as little as 3 minutes with a no-obligation cash offer.
Estimated market value
$647,600
- Texas
- Parker County
- Weatherford
- 76087
- 910 Crown Valley Dr
