Stunning custom home on oversized corner lot. Perfectly manicured lawn with mature landscaping, sprinkler system and blooming flowerbeds. Front beds are full of bluebonnets. Open, light and bright with walls of windows for natural light. Gourmet kitchen features center island workspace, granite counter tops, custom cabinets with fluted edges and stainless steel appliances. Family room has wall of windows overlooking pool area. 4th bedroom downstairs with ensuite bath could be mother in law suite. Spacious living room has high ceilings, cased windows, wood floors and gas log fireplace. Oversized primary suite has door to back patio. Take a soak after a long day in the garden tub. Large secondary bedrooms upstairs with spacious closets and full bath. Walk in attic has decking for storage. Huge 3 car garage has welding plug, pull down attic space and door to backyard. Outdoors, you’ll fall in love with the custom in-ground salt water swimming pool and raised spa, surrounded by an expansive patio—ideal for entertaining, relaxing, and enjoying Texas summers. The covered back patio provides shaded outdoor living space complete with ceiling fan and room for grilling and gathering. One of this home’s standout features is the dedicated boat or trailer parking behind the side gate, offering secure storage without sacrificing curb appeal—an incredible bonus in Mansfield real estate. Class 4 Shingles Roof (2020). Updated HVAC. Tankless hot water heater.
Sold
Price Unknown
910 Cumberland Trl, Mansfield, TX 76063
4beds
3,029sqft
Single Family Residence
Built in 2001
0.31 Acres Lot
$542,500 Zestimate®
$--/sqft
$4,121 Estimated rent
Home value
$542,500
$505,000 - $580,000
$4,121/mo
Zestimate® history
Owner options
List your home for rent
$4,121/mo
Rent Zestimate®
Find your next renter with Zillow Rental Manager. Plus, with online applications, you can quickly screen prospective tenants – for free.
$4,121/mo
Rent Zestimate®
Refinance and save
$250/mo
Est. payment
Refinancing to a lower rate could help reduce your monthly payments and save thousands over the life of the loan.
$250/mo
Est. payment
Explore your selling options
Work with a Zillow partner agent
Leverage their expertise and Zillow's premium Showcase listings to get your home seen by more buyers.
Get startedList with your own agent
Get your home in front of millions of buyers by listing it on Zillow.
Learn how to do itSell it yourself
Take full control of how buyers see your home on Zillow by listing For Sale by Owner (FSBO).
List your homeWhat's special
Gas log fireplaceWood floorsCased windowsStainless steel appliancesGranite counter topsRaised spaOversized corner lot
Zillow last checked:
Listing updated:
Listed by:
Nicky Austin 0469321 817-609-4115,
ARC Realty DFW 817-609-4115
Bought with:
Marina Scala
Ebby Halliday, REALTORS
Source: NTREIS,MLS#: 21179517
Facts & features
Interior
Bedrooms & bathrooms
- Bedrooms: 4
- Bathrooms: 4
- Full bathrooms: 3
- 1/2 bathrooms: 1
Primary bedroom
- Features: Ceiling Fan(s), Dual Sinks, En Suite Bathroom, Garden Tub/Roman Tub, Linen Closet, Separate Shower, Walk-In Closet(s)
- Level: First
- Dimensions: 18 x 16
Bedroom
- Features: Ceiling Fan(s), En Suite Bathroom
- Level: First
- Dimensions: 13 x 11
Bedroom
- Features: Ceiling Fan(s), Split Bedrooms
- Level: Second
- Dimensions: 13 x 11
Bedroom
- Features: Ceiling Fan(s), Split Bedrooms
- Level: Second
- Dimensions: 13 x 11
Breakfast room nook
- Features: Breakfast Bar
- Level: First
- Dimensions: 13 x 11
Dining room
- Level: First
- Dimensions: 15 x 15
Family room
- Features: Ceiling Fan(s)
- Level: First
- Dimensions: 22 x 21
Kitchen
- Features: Breakfast Bar, Built-in Features, Granite Counters, Kitchen Island, Pantry
- Level: First
- Dimensions: 13 x 13
Living room
- Features: Built-in Features, Ceiling Fan(s), Fireplace
- Level: First
- Dimensions: 20 x 16
Utility room
- Features: Built-in Features, Utility Room
- Level: First
- Dimensions: 9 x 6
Cooling
- Central Air, Ceiling Fan(s)
Appliances
- Included: Dishwasher, Electric Cooktop, Disposal, Microwave
- Laundry: Washer Hookup, Electric Dryer Hookup, Laundry in Utility Room
Features
- Decorative/Designer Lighting Fixtures, Granite Counters, High Speed Internet, Kitchen Island, Cable TV, Walk-In Closet(s), Wired for Sound
- Flooring: Carpet, Ceramic Tile
- Windows: Window Coverings
- Has basement: No
- Number of fireplaces: 1
- Fireplace features: Living Room
Interior area
- Total interior livable area: 3,029 sqft
Property
Parking
- Total spaces: 3
- Parking features: Additional Parking, Boat, Garage, Garage Door Opener, Oversized, Parking Pad, Garage Faces Side
- Attached garage spaces: 3
- Has uncovered spaces: Yes
Features
- Levels: Two
- Stories: 2
- Patio & porch: Covered, Front Porch
- Pool features: Fenced, Gunite, Heated, In Ground, Pool, Pool Sweep, Pool/Spa Combo, Water Feature
- Fencing: Wood
Lot
- Size: 0.31 Acres
- Features: Back Yard, Corner Lot, Lawn, Landscaped, Subdivision, Sprinkler System, Few Trees
Details
- Parcel number: 07783744
Construction
Type & style
- Home type: SingleFamily
- Architectural style: Traditional,Detached
- Property subtype: Single Family Residence
Materials
- Brick, Rock, Stone
- Foundation: Slab
- Roof: Composition
Condition
- Year built: 2001
Utilities & green energy
- Sewer: Public Sewer
- Water: Public
- Utilities for property: Sewer Available, Water Available, Cable Available
Community & HOA
Community
- Features: Curbs
- Subdivision: Twin Creeks Add
HOA
- Has HOA: Yes
- Services included: Association Management
- HOA fee: $250 annually
- HOA name: Allied
- HOA phone: 800-310-6552
Location
- Region: Mansfield
Financial & listing details
- Tax assessed value: $479,000
- Annual tax amount: $11,380
- Date on market: 2/13/2026
- Cumulative days on market: 35 days
- Listing terms: Cash,Conventional
- Exclusions: See list in transaction documents.
- Road surface type: Asphalt
Price history
| Date | Event | Price |
|---|---|---|
| 5/1/2026 | Sold | -- |
Source: NTREIS #21179517 Report a problem | ||
| 4/21/2026 | Pending sale | $550,000$182/sqft |
Source: NTREIS #21179517 Report a problem | ||
| 3/20/2026 | Contingent | $550,000$182/sqft |
Source: NTREIS #21179517 Report a problem | ||
| 2/13/2026 | Listed for sale | $550,000$182/sqft |
Source: NTREIS #21179517 Report a problem | ||
Public tax history
| Year | Property taxes | Tax assessment |
|---|---|---|
| 2025 | $8,337 -10.7% | $479,000 -5.9% |
| 2024 | $9,340 +6.7% | $509,045 -10.1% |
| 2023 | $8,755 -11.1% | $566,544 +37% |
| 2022 | $9,853 -4.2% | $413,537 |
| 2021 | $10,284 +9% | $413,537 +12.2% |
| 2020 | $9,432 -3.6% | $368,722 |
| 2019 | $9,781 +7.2% | $368,722 +10.3% |
| 2018 | $9,126 +9.9% | $334,366 -1.7% |
| 2017 | $8,304 +10.9% | $340,000 -0.5% |
| 2016 | $7,489 -7.5% | $341,661 +36% |
| 2015 | $8,098 | $251,214 -13.2% |
| 2014 | $8,098 | $289,300 |
| 2013 | -- | $289,300 +3.5% |
| 2012 | -- | $279,600 |
| 2011 | -- | $279,600 -0.1% |
| 2010 | -- | $279,800 -3.4% |
| 2009 | -- | $289,500 |
| 2008 | -- | $289,500 |
| 2007 | -- | $289,500 +3.7% |
| 2006 | -- | $279,100 -3.6% |
| 2005 | -- | $289,600 +7.3% |
| 2004 | -- | $269,900 -3.5% |
| 2003 | -- | $279,600 -0.8% |
| 2002 | -- | $281,900 |
Find assessor info on the county website
Neighborhood: Twin Creeks
Nearby homes
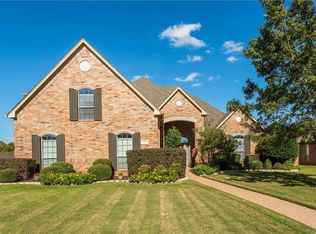
- $547,8004 bd3 ba3.3k sqft912 Cumberland Trl, Mansfield, TX 76063Off Market
- $581,3004 bd4 ba3.4k sqft911 Yukon Dr, Mansfield, TX 76063Off Market
- $493,3004 bd3 ba2.5k sqft913 Yukon Dr, Mansfield, TX 76063Off Market

- $585,6004 bd3 ba3.1k sqft900 Yukon Dr, Mansfield, TX 76063Off Market
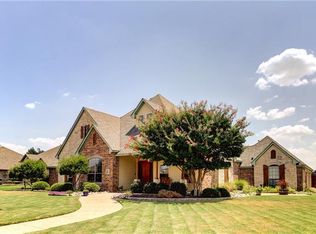
- $439,1003 bd3 ba2.3k sqft911 Cumberland Trl, Mansfield, TX 76063Off Market
- $490,3004 bd3 ba3k sqft914 Cumberland Trl, Mansfield, TX 76063Off Market
- $544,7004 bd3 ba2.8k sqft902 Yukon Dr, Mansfield, TX 76063Off Market
- $520,5003 bd2 ba2.6k sqft909 Cumberland Trl, Mansfield, TX 76063Off Market
Nearby schools
GreatSchools rating
- 7/10Alice Ponder Elementary SchoolGrades: PK-4Distance: 0.9 mi
- 7/10Linda Jobe Middle SchoolGrades: 7-8Distance: 1.9 mi
- 5/10Mansfield Legacy High SchoolGrades: 9-12Distance: 0.3 mi
Schools provided by the listing agent
- Elementary: Ponder
- Middle: Linda Jobe
- High: Legacy
- District: Mansfield ISD
Source: NTREIS. This data may not be complete. We recommend contacting the local school district to confirm school assignments for this home.
Get a cash offer in 3 minutes
Find out how much your home could sell for in as little as 3 minutes with a no-obligation cash offer.
Estimated market value
$542,500
Get a cash offer in 3 minutes
Find out how much your home could sell for in as little as 3 minutes with a no-obligation cash offer.
Estimated market value
$542,500
- Texas
- Tarrant County
- Mansfield
- 76063
- Twin Creeks
- 910 Cumberland Trl
