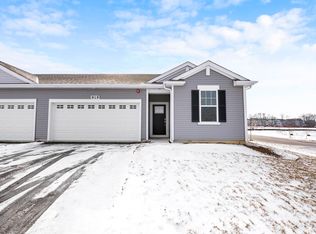
This beautiful end unit ranch townhome in the highly sought after Lincoln Valley Clubhouse/Pool Community is ready for its new owner! With 2 bedrooms, 2 full baths, and a 2-car garage, it is perfect for many lifestyles. Kitchen has a large island, and features beautiful designer white cabinets. Open concept plan provides a great space for entertaining. Spacious primary bedroom retreat with private bath and spacious walk-in closet! Lincoln Valley clubhouse community features a health club, fitness studio, pool, bocce ball courts, pickleball court, and walking trails! Steps away from the Red Oak Nature Center, and the Fox River Trail. This smart home speaks to Bluetooth, Wi-Fi, Z-Wave and cellular devices so you can sync with almost any smart device.
Contingent
$355,000
910 Darwin St, North Aurora, IL 60542
2beds
1,310sqft
Townhouse, Single Family Residence
Built in 2022
1,820 Square Feet Lot
$352,100 Zestimate®
$271/sqft
$335/mo HOA
What's special
End unit ranch townhomeSpacious primary bedroom retreatOpen concept planBeautiful designer white cabinetsSpacious walk-in closetPrivate bath
- 38 days
- 365
- 7
Zillow last checked:
Listing updated:
Listed by:
Amy Fichtel-Schwartz 630-650-5555,
Keller Williams Innovate - Aurora
Source: MRED as distributed by MLS GRID,MLS#: 12710189
Facts & features
Interior
Bedrooms & bathrooms
- Bedrooms: 2
- Bathrooms: 2
- Full bathrooms: 2
Rooms
- Room types: No additional rooms
Primary bedroom
- Features: Flooring (Carpet), Bathroom (Full)
- Level: Main
- Area: 180 Square Feet
- Dimensions: 15X12
Bedroom 2
- Features: Flooring (Carpet)
- Level: Main
- Area: 120 Square Feet
- Dimensions: 10X12
Dining room
- Level: Main
- Area: 170 Square Feet
- Dimensions: 17X10
Kitchen
- Features: Kitchen (Pantry-Closet)
- Level: Main
- Area: 182 Square Feet
- Dimensions: 13X14
Laundry
- Level: Main
- Area: 48 Square Feet
- Dimensions: 8X6
Living room
- Level: Main
- Area: 204 Square Feet
- Dimensions: 17X12
Heating
- Natural Gas, Forced Air
Cooling
- Central Air
Appliances
- Included: Range, Microwave, Dishwasher, Refrigerator, Disposal, Stainless Steel Appliance(s)
- Laundry: Main Level, Gas Dryer Hookup
Features
- 1st Floor Bedroom, 1st Floor Full Bath, Walk-In Closet(s), High Ceilings, Open Floorplan
- Basement: None
Interior area
- Total structure area: 0
- Total interior livable area: 1,310 sqft
Property
Parking
- Total spaces: 2
- Parking features: Asphalt, Garage Door Opener, Yes, Garage Owned, Attached, Garage
- Attached garage spaces: 2
- Has uncovered spaces: Yes
Accessibility
- Accessibility features: No Disability Access
Features
- Patio & porch: Patio
Lot
- Size: 1,820 Square Feet
- Dimensions: 35 X 52
- Features: Landscaped
Details
- Parcel number: 1234153044
- Special conditions: Home Warranty
Construction
Type & style
- Home type: Townhouse
- Property subtype: Townhouse, Single Family Residence
Materials
- Vinyl Siding
- Foundation: Concrete Perimeter
- Roof: Asphalt
Condition
- New construction: No
- Year built: 2022
Details
- Builder model: CAMPBELL
- Warranty included: Yes
Utilities & green energy
- Sewer: Public Sewer
- Water: Public
Community & HOA
Community
- Security: Carbon Monoxide Detector(s)
- Subdivision: Lincoln Valley
HOA
- Has HOA: Yes
- Amenities included: Exercise Room, Party Room, Pool, Clubhouse, Trail(s)
- Services included: Insurance, Clubhouse, Pool, Exterior Maintenance, Lawn Care, Snow Removal, Other
- HOA fee: $335 monthly
Location
- Region: North Aurora
Financial & listing details
- Price per square foot: $271/sqft
- Annual tax amount: $6,430
- Date on market: 7/26/2026
- Ownership: Fee Simple w/ HO Assn.
Estimated market value
$352,100
$334,000 - $370,000
$2,476/mo
Price history
| Date | Event | Price |
|---|---|---|
| 8/10/2026 | Contingent | $355,000$271/sqft |
Source:  MRED as distributed by MLS GRID #12710189 Report a problem MRED as distributed by MLS GRID #12710189 Report a problem | ||
| 7/26/2026 | Listed for sale | $355,000+18.7%$271/sqft |
Source: MRED as distributed by MLS GRID #12710189 Report a problem | ||
| 7/25/2022 | Sold | $298,990-2%$228/sqft |
Source: MRED as distributed by MLS GRID #11394911 Report a problem | ||
| 7/5/2022 | Pending sale | $304,990$233/sqft |
Source: MRED as distributed by MLS GRID #11394911 Report a problem | ||
| 6/16/2022 | Price change | $304,990-1.6%$233/sqft |
Source: MRED as distributed by MLS GRID #11394911 Report a problem | ||
| 5/5/2022 | Listed for sale | $309,990$237/sqft |
Source: MRED as distributed by MLS GRID #11394911 Report a problem | ||
Public tax history
Tax history is unavailable.
Monthly payment
Est. payment
Payment breakdown
Explore the cost of this home by adjusting the details. Changes won't be saved.Climate risks
Neighborhood: 60542
Nearby schools
Schools provided by the listing agent
- Elementary: Schneider Elementary School
- Middle: Herget Middle School
- High: West Aurora High School
- District: 129
Source: MRED as distributed by MLS GRID. This data may not be complete. We recommend contacting the local school district to confirm school assignments for this home.
Similar homes
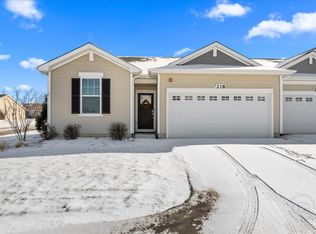
- $335,0002 bd3 ba1.8k sqft1165 Comiskey Ave #1165, North Aurora, IL 60542Active
 MLS ID #12744927, Stephanie Gosselin, RE/MAX All Pro - St Charles. MRED as distributed by MLS GRID
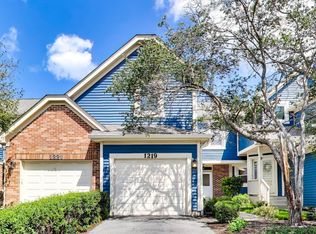
 - $360,0002 bd3 ba1.5k sqft1219 Tennyson Ln, Naperville, IL 60540New
 MLS ID #12743089, Alan Meyerowitz, @properties Christie's International Real Estate. MRED as distributed by MLS GRID
 - $369,0002 bd3 ba1.5k sqft3121 Ollerton Ave, Aurora, IL 60502Active
 MLS ID #12744021, Richard Salinas, Elite Realty Group. MRED as distributed by MLS GRID
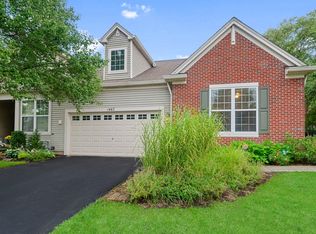
 - $350,0002 bd2 ba1.6k sqft1467 Sedona Ave, Aurora, IL 60504Active
 MLS ID #12718138, Lisa Vargo, Berkshire Hathaway HomeServices Starck Real Estate. MRED as distributed by MLS GRID
