Skip main navigation
Pending
  • $650,000

    910 E 130th Drive, Thornton, CO 80241

    5beds
    2,754sqft
    : 
    Loading
    Get pre-qualified
    Single Family Residence
    Built in 1984
    0.28 Acres Lot
    $-- Zestimate®
    $236/sqft
    $-- HOA

    What's special

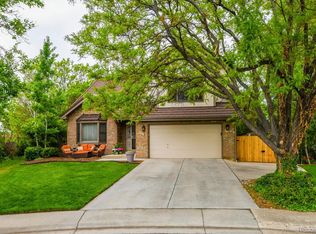
    Exceptional updates, thoughtful design, and an entertainer's dream kitchen make this beautifully renovated 5-bedroom, 4-bath home on a sleepy Hunter's Glen culdesac a true stand out. Completely remodeled, including new kitchen, windows, flooring, lighting, bathroom renovations, and stunning tilework throughout. At the heart of the home is an incredible chef's kitchen designed for both serious cooking and effortless entertaining. Featuring a five-burner gas cooktop, beautiful pantry, abundant workspace, and elegant marble countertops, the open layout allows the chef to remain part of the conversation while preparing delicious meals. The luxurious primary suite offers a spa-inspired retreat with a fully remodeled bath featuring a classic clawfoot soaking tub and designer finishes. Large closets throughout the home provide exceptional storage and organization. Major improvements provide peace of mind for years to come, including a new HVAC system, solar system, new water heater, exterior paint, and a roof replaced in Fall 2025. Even the unseen essentials have been addressed, with all cast-iron sewer lines beneath the home replaced in 2023. Outside, you'll find a private backyard oasis complete with mature cherry, plum, pear, and apple trees. A charming chicken coop offers the opportunity for hobby farming and fresh eggs, or can easily be transformed into a playhouse, garden retreat, or creative studio. Amazing irrigated garden beds, a pergola, a cozy fire pit, and 8' x 12' storage shed provides additional space for tools, equipment, and outdoor gear. Newer fencing enhances both privacy and functionality. Adding even more value, washer, dryer, and garage refrigerator are included. With the close proximity to the Lightrail, schools, Hunter's Glen Lake Park, walking trails and golf course, and the fantastic combination of modern updates, energy efficiency, abundant living space, and unique outdoor amenities, this move-in-ready home a rare gem that won't last!
    32 days
    |
    1,046
    |
    90
    |

    Zillow last checked:

    Listing updated:

    Listed by:

    Kimberly Henry 303-947-9921 kim@terrasourcerealty.com,

    Kimberly Henry

    Source: REcolorado as distributed by MLS GRID,MLS#: 2747414MLS Logo

      Facts & features

      Interior

      Bedrooms & bathrooms
      • Bedrooms: 5
      • Bathrooms: 4
      • Full bathrooms: 2
      • 3/4 bathrooms: 1
      • 1/2 bathrooms: 1
      Bedroom
      • Features: Primary Suite
      • Level: Upper
      Bedroom
      • Level: Upper
      Bedroom
      • Level: Upper
      Bedroom
      • Level: Basement
      Bedroom
      • Level: Basement
      Bathroom
      • Features: En Suite Bathroom, Primary Suite
      • Level: Upper
      Bathroom
      • Level: Upper
      Bathroom
      • Level: Lower
      Bathroom
      • Level: Basement
      Family room
      • Level: Lower
      Great room
      • Level: Main
      Kitchen
      • Level: Main
      Heating
      • Active Solar, Forced Air
      Cooling
      • Central Air
      Features
      • Basement: Finished
      • Has fireplace: Yes
      • Fireplace features: Family Room
      Interior area
      • Total structure area: 2,754
      • Total interior livable area: 2,754 sqft
      • Finished area above ground: 2,070
      • Finished area below ground: 684

      Property

      Parking
      • Total spaces: 3
      • Parking features: Garage - Attached
      • Attached garage spaces: 3
      Features
      • Levels: Multi/Split
      • Patio & porch: Front Porch, Patio
      • Exterior features: Fire Pit
      • Fencing: Full
      Lot
      • Size: 0.28 Acres
      • Features: Cul-De-Sac, Landscaped, Many Trees, Sprinklers In Front, Sprinklers In Rear
      Details
      • Parcel number: R0017895
      • Special conditions: Standard

      Construction

      Type & style
      • Home type: SingleFamily
      • Property subtype: Single Family Residence
      Materials
      • Frame
      • Roof: Composition
      Condition
      • Updated/Remodeled
      • Year built: 1984

      Utilities & green energy

      • Sewer: Public Sewer
      • Water: Public

      Community & HOA

      Community
      • Subdivision: Hunters Glen
      HOA
      • Has HOA: No
      Location
      • Region: Thornton

      Financial & listing details

      • Price per square foot: $236/sqft
      • Tax assessed value: $587,000
      • Annual tax amount: $4,492
      • Date on market: 6/14/2026
      • Listing terms: Cash,Conventional
      • Exclusions: Seller's Personal Property & Staging Items.
      • Ownership: Individual

        Estimated market value

        Not available

        Estimated sales range

        Not available

        Not available

        Price history

        DateEventPrice
        6/24/2026Pending sale$650,000$236/sqft
        Source: REcolorado as distributed by MLS GRID #2747414 Report a problem
        6/14/2026Listed for sale$650,000+88.4%$236/sqft
        Source: REcolorado as distributed by MLS GRID #2747414 Report a problem
        6/12/2015Sold$345,000+1.5%$125/sqft
        Source: IRES as distributed by MLS GRID #763572 Report a problem
        5/27/2015Pending sale$340,000$123/sqft
        Source: REAL LIVING CO REAL ESTATE #5270952 Report a problem
        5/19/2015Price change$340,000-2.9%$123/sqft
        Source: REAL LIVING CO REAL ESTATE #5270952 Report a problem
        5/15/2015Listed for sale$350,000+12.9%$127/sqft
        Source: Real Living CO Real Estate #763572 Report a problem
        12/17/2013Listing removed$310,000$113/sqft
        Source: Real Living Co Real Estate #716119 Report a problem
        10/26/2013Price change$310,000-1.6%$113/sqft
        Source: Real Living Co Real Estate #716119 Report a problem
        10/2/2013Price change$315,000-1.6%$114/sqft
        Source: Real Living Co Real Estate #716119 Report a problem
        8/22/2013Price change$320,000-1.5%$116/sqft
        Source: Real Living Co Real Estate #716119 Report a problem
        8/3/2013Listed for sale$325,000+32.7%$118/sqft
        Source: Real Living CO Real Estate #716119 Report a problem
        9/9/2011Listing removed$245,000$89/sqft
        Source: Antle Properties #1028878 Report a problem
        8/22/2011Listed for sale$245,000-12.5%$89/sqft
        Source: Antle Properties #1028878 Report a problem
        11/26/2010Listing removed$279,900$102/sqft
        Source: Home Team Advantage, Inc. #897480 Report a problem
        6/18/2010Listed for sale$279,900-3.1%$102/sqft
        Source: Home Team Advantage, Inc. #897480 Report a problem
        7/27/2005Sold$289,000$105/sqft
        Source: Public Record Report a problem

        Public tax history

        YearProperty taxesTax assessment
        2025$3,816 +1%$36,690 -9.6%
        2024$3,777 +18.2%$40,590
        2023$3,196 -3.2%$40,590 +39.9%
        2022$3,302 $29,010 -2.8%
        2021-- $29,840 +2.9%
        2020$3,224 $28,990 -0.2%
        2019$3,224 +1.5%$29,050 +5.2%
        2018$3,177 $27,610
        2017$3,177 $27,610 +19.4%
        2016-- $23,120
        2015$2,485 $23,120 +10.9%
        2014-- $20,840
        2013-- $20,840 +6.9%
        2012-- $19,490
        2011-- $19,490 -13.1%
        2010-- $22,420
        2009-- $22,420 -1.6%
        2008-- $22,780
        2007-- $22,780 +7.1%
        2006-- $21,270
        2005-- $21,270 +2%
        2004-- $20,850
        2003$2,437 -0.7%$20,850 +2.1%
        2002$2,454 +1.5%$20,420 +10.3%
        2001$2,416 $18,510
        Find assessor info on the county website

        Monthly payment

        Est. payment

        Payment breakdown

        Explore the cost of this home by adjusting the details. Changes won't be saved.
        All calculations are estimates and provided by Zillow, Inc. for informational purposes only. Actual amounts may vary.
        HOA fees may include property taxes on listings classified as Co-Ops. Contact the listing agent and/or owner for fee details.
        Mortgage interest rates are dependent on a number of factors, including credit score, down payment, and repayment length. Interest rate data provided by Zillow Group Marketplace, Inc. as of 1/1/1970 from various mortgage lenders with which we have lead or other similar arrangements; the Estimated Payment is an average of those rates.
        See how much you could borrow to make a competitive offer.

        Climate risks

        Neighborhood: Hunters Glen

        Getting around

        31 / 100
        Car-Dependent
        0 / 100
        No Nearby Transit
        60 / 100
        Bikeable

        Nearby schools

        GreatSchools rating
        Schools provided by the listing agent
        • Elementary: Hunters Glen
        • Middle: Century
        • High: Mountain Range
        • District: Adams 12 5 Star Schl

        Source: REcolorado as distributed by MLS GRID. This data may not be complete. We recommend contacting the local school district to confirm school assignments for this home.

        A local agent can set up tours, give advice and negotiate with sellers.

        Browse local experts

        Similar homes