Welcome to your Key West style beach paradise, a short walk to the azure blue Atlantic! First floor condo in a beautiful, small community of friends and neighbors, under a canopy of live oaks, creating an idyllic shaded atmosphere often dreamed of yet rarely found. This property is owner occupied, has never been rented, has newer LVP flooring, appliances, and electric panel, 2017 AC and 2023 HWH. The community is very pet friendly, even for larger dogs, allows rentals, and you can buy this property furnished. The pool is heated to 86 degrees, and the condo fees are way lower than most! Hurry!
Sold for $375,000
$375,000
910 E Causeway Blvd APT C13, Vero Beach, FL 32963
2beds
1,177sqft
Condominium
Built in 1980
-- sqft lot
$373,800 Zestimate®
$319/sqft
$2,908 Estimated rent
Home value
$373,800
$336,000 - $415,000
$2,908/mo
Zestimate® history
Owner options
List your home for rent
$2,908/mo
Rent Zestimate®
Find your next renter with Zillow Rental Manager. Plus, with online applications, you can quickly screen prospective tenants – for free.
$2,908/mo
Rent Zestimate®
Refinance and save
$3,275/mo
Est. payment
Refinancing to a lower rate could help reduce your monthly payments and save thousands over the life of the loan.
$3,275/mo
Est. payment
Explore your selling options
Work with a Zillow partner agent
Leverage their expertise and Zillow's premium Showcase listings to get your home seen by more buyers.
Get startedList with your own agent
Get your home in front of millions of buyers by listing it on Zillow.
Learn how to do itSell it yourself
Take full control of how buyers see your home on Zillow by listing For Sale by Owner (FSBO).
List your homeWhat's special
Zillow last checked:
Listing updated:
Listed by:
Kelly Fischer 772-321-6397,
EXP Realty, LLC
Bought with:
Tripp Hernandez, 3026751
Dale Sorensen Real Estate Inc.
Source: Realtor Association of Indian River County,MLS#: 294519 Originating MLS: Indian River
Originating MLS: Indian RiverFacts & features
Interior
Bedrooms & bathrooms
- Bedrooms: 2
- Bathrooms: 2
- Full bathrooms: 2
Bedroom
- Dimensions: 12x14
Bedroom
- Dimensions: 10x11
Breakfast room nook
- Dimensions: 6x12
Dining room
- Dimensions: 10x11
Kitchen
- Dimensions: 9x12
Living room
- Dimensions: 18x12
Porch
- Dimensions: 8x16
Heating
- Central, Electric
Cooling
- Central Air, Ceiling Fan(s), Electric
Appliances
- Included: Dryer, Dishwasher, Electric Water Heater, Microwave, Range, Refrigerator, Washer
- Laundry: Laundry Closet, In Unit
Features
- Closet Cabinetry, Pantry, Walk-In Closet(s)
- Flooring: Laminate, Other, Tile
- Doors: Sliding Doors
- Windows: Blinds, Single Hung, Window Treatments
- Has fireplace: No
Interior area
- Total interior livable area: 1,177 sqft
Property
Parking
- Parking features: Assigned, Unassigned, Uncovered
- Has uncovered spaces: Yes
Features
- Levels: Two
- Stories: 2
- Patio & porch: Covered, Patio, Porch
- Exterior features: Porch, Patio
- Pool features: Electric Heat, Heated, Pool, Community
- Has view: Yes
- View description: Garden, Pool
- Waterfront features: None
- Frontage length: 0
Lot
- Features: Few Trees, < 1/4 Acre
Details
- Parcel number: 33400500023000300013.0
- Zoning: ,
- Zoning description: Residential
Construction
Type & style
- Home type: Condo
- Architectural style: Two Story
- Property subtype: Condominium
- Attached to another structure: Yes
Materials
- Block, Concrete
- Roof: Shingle
Condition
- New construction: No
- Year built: 1980
Utilities & green energy
- Sewer: Public Sewer
- Water: Public
Community & HOA
Community
- Features: Clubhouse, Other, Pool
- Subdivision: East Wind
HOA
- Has HOA: Yes
- Amenities included: Dues Paid Quarterly
- Services included: Common Areas, Recreation Facilities, Sewer, Trash
- HOA fee: $780 monthly
- HOA name: AR Choice Mgmt
Location
- Region: Vero Beach
Financial & listing details
- Price per square foot: $319/sqft
- Tax assessed value: $269,768
- Annual tax amount: $4,846
- Date on market: 1/26/2026
- Listing terms: Cash,FHA,New Loan,Other,VA Loan
- Ownership: Condo
- Road surface type: Paved
Price history
| Date | Event | Price |
|---|---|---|
| 3/20/2026 | Sold | $375,000-2.6%$319/sqft |
Source:  Realtor Association of Indian River County #294519 Report a problem Realtor Association of Indian River County #294519 Report a problem | ||
| 2/16/2026 | Contingent | $385,000$327/sqft |
Source: Realtor Association of Indian River County #294519 Report a problem | ||
| 2/3/2026 | Listed for sale | $385,000-6.1%$327/sqft |
Source: Realtor Association of Indian River County #294519 Report a problem | ||
| 8/9/2024 | Listing removed | -- |
Source: Realtor Association of Indian River County #276242 Report a problem | ||
| 3/9/2024 | Listed for sale | $410,000$348/sqft |
Source: Realtor Association of Indian River County #276242 Report a problem | ||
Public tax history
Tax history is unavailable.
Neighborhood: 32963
Nearby homes
- $347,9002 bd2 ba1.1k sqft910 E Causeway Blvd APT 1, Vero Beach, FL 32963Off Market
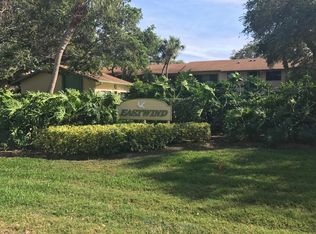
- $317,2002 bd2 ba1.1k sqft910 E Causeway Blvd APT 2, Vero Beach, FL 32963Off Market
- $390,0002 bd2 ba1.1k sqft910 E Causeway Blvd UNIT 3, Vero Beach, FL 32963Sold
- $332,8002 bd2 ba1.1k sqft910 E Causeway Blvd UNIT 4, Vero Beach, FL 32963Off Market
- $336,3622 bd2 ba1.1k sqft910 E Causeway Blvd APT 5, Vero Beach, FL 32963Off Market
- $375,0002 bd2 ba1.1k sqft910 E Causeway Blvd UNIT 6, Vero Beach, FL 32963Sold
- $352,1002 bd2 ba1.1k sqft910 E Causeway Blvd BUILDING 7, Vero Beach, FL 32963Off Market
- $341,4002 bd2 ba1.1k sqft910 E Causeway Blvd UNIT 8, Vero Beach, FL 32963Off Market
- $361,0002 bd2 ba1.1k sqft910 E Causeway Blvd APT 9, Vero Beach, FL 32963Off Market
Nearby schools
GreatSchools rating
- 7/10Beachland Elementary SchoolGrades: PK-5Distance: 1.8 mi
- 7/10Gifford Middle SchoolGrades: 6-8Distance: 4.7 mi
- 5/10Vero Beach High SchoolGrades: 9-12Distance: 3 mi
Get a cash offer in 3 minutes
Find out how much your home could sell for in as little as 3 minutes with a no-obligation cash offer.
Estimated market value
$373,800
Get a cash offer in 3 minutes
Find out how much your home could sell for in as little as 3 minutes with a no-obligation cash offer.
Estimated market value
$373,800
- Florida
- Indian River County
- Vero Beach
- 32963
- 910 E Causeway Blvd Apartment C13
Nearby cities
Nearby neighborhoods
Nearby zip codes
Other Vero Beach Topics
