Skip main navigation
Sold for $775,000
  • Listing Provided by: Redfin
    Bought with: Coldwell Banker Realty
    $775,000

    910 E Civic Center Dr, Santa Ana, CA 92701

    1beds
    1,751sqft
    Condominium
    Built in 2008
    -- sqft lot
    $752,100 Zestimate®
    $443/sqft
    $2,770 Estimated rent

    Home value

    $752,100

    $714,000 - $790,000

    $2,770/mo

    Zestimate® history
    Loading
    Loading...

    Owner options

    List your home for rent

    $2,770/mo

    Rent Zestimate®

    Find your next renter with Zillow Rental Manager. Plus, with online applications, you can quickly screen prospective tenants – for free.

    Learn more

    $2,770/mo

    Rent Zestimate®

    Refinance and save

    $5,169/mo

    Est. payment

    Refinancing to a lower rate could help reduce your monthly payments and save thousands over the life of the loan.

    See today's rates

    $5,169/mo

    Est. payment

    Explore your selling options

    Work with a Zillow partner agent

    Leverage their expertise and Zillow's premium Showcase listings to get your home seen by more buyers.

    Get started

    List with your own agent

    Get your home in front of millions of buyers by listing it on Zillow.

    Learn how to do it

    Sell it yourself

    Take full control of how buyers see your home on Zillow by listing For Sale by Owner (FSBO).

    List your home

    What's special

    Cozy fireplaceElegant quartz countertopsImmersive ceiling-mounted speakersCalifornia closets
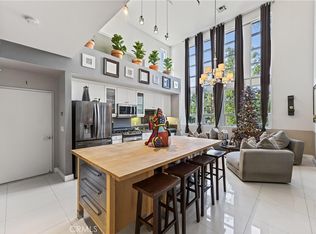
    Experience the epitome of contemporary living at 910 E Civic Center Dr., Santa Ana. These exceptional Santiago Street Live/Work Lofts offer a harmonious blend of luxury, versatility, and urban convenience. Potential to convert loft area to a 2nd bedroom and/or TV room to a 2nd Primary bedroom. The high ceilings create an open and airy dramatic effect providing tons of natural light. The first level provides a spacious gallery/office space complete with a bathroom, setting the stage for creative living and work arrangements with opportunistic store frontage. Also featuring a 2-car attached side-by-side garage. Revel in the finer details, such as custom-designed walnut cabinetry, elegant quartz countertops, a high-performance Wolf range, sumptuous Duchateau ash wood flooring, concrete stairs, striking acid-stained salon floors, a cozy fireplace, immersive ceiling-mounted speakers, charming brick accent walls, and California closets for seamless organization. With the third level featuring a primary bedroom, full bathroom and a captivating loft (currently used as a second bedroom/sleep space), your lifestyle options are endless. Enjoy the vibrant urban scene of downtown Santa Ana, just steps away, offering a world of dining and entertainment experiences right at your doorstep. Elevate your life at Santiago Street Lofts. Take the Metrolink or Pacific Surfliner up and down the coast without having to drive to the train station!

    Zillow last checked:

    Listing updated:

    Listing Provided by:

    Kim Burnside DRE #01314559 949-922-7658,

    Redfin

    Bought with:

    Michael Doyle, DRE #01758185

    Coldwell Banker Realty

    Source: CRMLS,MLS#: OC23192518MLS LogoOriginating MLS: California Regional MLS

    Facts & features

    Interior

    Bedrooms & bathrooms
    • Bedrooms: 1
    • Bathrooms: 3
    • Full bathrooms: 2
    • 1/2 bathrooms: 1
    • Main level bathrooms: 1
    Primary bedroom
    • Features: Primary Suite
    Bedroom
    • Features: All Bedrooms Up
    Bathroom
    • Features: Bidet, Bathroom Exhaust Fan, Bathtub, Remodeled, Soaking Tub, Separate Shower, Tub Shower, Walk-In Shower
    Kitchen
    • Features: Kitchen/Family Room Combo, Pots & Pan Drawers, Remodeled, Updated Kitchen
    Heating
    • Central
    Cooling
    • Central Air
    Appliances
    • Included: Dishwasher, Gas Cooktop, Gas Oven, Gas Water Heater, Ice Maker, Range Hood, Water Softener, Water To Refrigerator, Water Heater
    • Laundry: Washer Hookup, Gas Dryer Hookup, Laundry Closet
    Features
    • Brick Walls, Ceiling Fan(s), High Ceilings, Multiple Staircases, Open Floorplan, Two Story Ceilings, Wired for Sound, All Bedrooms Up, Attic, Loft, Primary Suite, Workshop
    • Has fireplace: Yes
    • Fireplace features: Living Room
    • Common walls with other units/homes: 2+ Common Walls
    Interior area
    • Total interior livable area: 1,751 sqft

    Property

    Parking
    • Total spaces: 2
    • Parking features: Door-Single, Garage, Garage Door Opener, Guest, Garage Faces Rear
    • Attached garage spaces: 2
    Features
    • Levels: Three Or More
    • Stories: 3
    • Entry location: front door
    • Pool features: None
    • Spa features: None
    • Fencing: None
    • Has view: Yes
    • View description: Neighborhood
    Details
    • Parcel number: 93792391
    • Special conditions: Standard

    Construction

    Type & style
    • Home type: Condo
    • Property subtype: Condominium
    • Attached to another structure: Yes
    Materials
    • Roof: Flat
    Condition
    • New construction: No
    • Year built: 2008

    Utilities & green energy

    • Sewer: Public Sewer
    • Water: Public

    Community & neighborhood

    Community
    • Community features: Storm Drain(s), Street Lights, Sidewalks
    Location
    • Region: Santa Ana
    • Subdivision: ,Santiago Lofts

    HOA & financial

    HOA
    • Has HOA: Yes
    • HOA fee: $327 monthly
    • Amenities included: Maintenance Grounds, Trash, Water
    • Services included: Sewer
    • Association name: Santiago Street Lofts
    • Association phone: 949-833-2600

    Other

    Other facts
    • Listing terms: Cash,Cash to Existing Loan,Cash to New Loan

    Price history

    DateEventPrice
    1/5/2024Sold$775,000-3%$443/sqft
    Source: CRMLS #OC23192518 Report a problem
    12/26/2023Contingent$799,000$456/sqft
    Source: CRMLS #OC23192518 Report a problem
    10/30/2023Price change$799,000-3.2%$456/sqft
    Source: CRMLS #OC23192518 Report a problem
    10/18/2023Listed for sale$825,000+24.1%$471/sqft
    Source: CRMLS #OC23192518 Report a problem
    4/5/2021Sold$665,000+45.8%$380/sqft
    Source: Public Record Report a problem
    11/14/2008Sold$456,000$260/sqft
    Source: Public Record Report a problem

    Public tax history

    YearProperty taxesTax assessment
    2025$9,246 +12.1%$790,500 +12%
    2024$8,250 +2.6%$705,703 +2%
    2023$8,037 +1%$691,866 +2%
    2022$7,959 +25.8%$678,300 +25%
    2021$6,327 -0.2%$542,495 +1%
    2020$6,340 $536,933 +2%
    2019$6,340 +2.1%$526,405 +10.8%
    2018$6,213 +11.5%$475,000
    2017$5,574 $475,000
    2016$5,574 +0.2%$475,000 +11.5%
    2015$5,566 +22.9%$426,000 +11.8%
    2014$4,527 $381,000 +13.4%
    2013-- $336,050 +10%
    2012-- $305,500 -6%
    2011-- $325,000 -18.8%
    2010-- $400,000
    2009-- $400,000

    Find assessor info on the county website

    Neighborhood: Lacy

    Nearby schools

    GreatSchools rating
    Get a cash offer in 3 minutes
    Find out how much your home could sell for in as little as 3 minutes with a no-obligation cash offer.
    Estimated market value
    $752,100
    Get a cash offer in 3 minutes
    Find out how much your home could sell for in as little as 3 minutes with a no-obligation cash offer.
    Estimated market value
    $752,100