Skip main navigation
Off market
  • $235,200

    910 E Edward St, Garden City, KS 67846

    3beds
    1,162sqft
    SingleFamily
    Built in 1962
    7,841 Square Feet Lot
    $235,200 Zestimate®
    $202/sqft
    $2,150 Estimated rent

    Home value

    $235,200

    $221,000 - $249,000

    $2,150/mo

    Zestimate® history
    Loading
    Loading...

    Owner options

    List your home for rent

    $2,150/mo

    Rent Zestimate®

    Find your next renter with Zillow Rental Manager. Plus, with online applications, you can quickly screen prospective tenants – for free.

    Learn more

    $2,150/mo

    Rent Zestimate®

    Refinance and save

    $1,275/mo

    Est. payment

    Refinancing to a lower rate could help reduce your monthly payments and save thousands over the life of the loan.

    See today's rates

    $1,275/mo

    Est. payment

    Explore your selling options

    Work with a Zillow partner agent

    Leverage their expertise and Zillow's premium Showcase listings to get your home seen by more buyers.

    Get started

    List with your own agent

    Get your home in front of millions of buyers by listing it on Zillow.

    Learn how to do it

    Sell it yourself

    Take full control of how buyers see your home on Zillow by listing For Sale by Owner (FSBO).

    List your home

    What's special

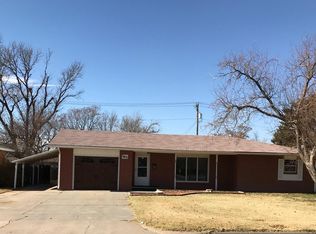
    Welcome to your new home at 910 E. Edwards! This home sits on a quiet residential street in northeast Garden City and is on a half-circle drive. The view from the front is of a small, tree-filled park, maintained by the City. This home has a beautiful lawn, with several mature trees to offer shade in the afternoon. This all brick home is a cheery shade of yellow with shingles in a coordinating, neutral tone. There are numerous flowerbeds surrounding the home as well as shrubs and small ornamental trees. The backyard has a large screened in patio, perfect for sitting outside with a cup of coffee in the morning or relaxing with your family at the end of the day. There is plenty of room to barbeque and entertain. There is a fenced yard, so your children and pets can romp and play in safety. A cute storage building, 10X16, sits in a corner of the back yard, perfect for housing lawn equipment and tools - or it would make a perfect man cave or crafting studio! An alley runs along the back of this home, offering convenience for access to the back of the property and trash pickup. There is a one car garage, a driveway and unlimited parking on the street. For those with children, the following schools are associated with this area: Jenny Wilson Grade School (K-4th grades), Charles Stone Intermediate School (5th-6th grades), Kenneth Henderson Middle School (7th and 8th grades) and Garden City High School (9th - 12th grades). The inside of this home has laminate and carpeted flooring. There is a family room, dining room, kitchen, full and half bath and three bedrooms located on the main floor. Each bedroom has 1-2 windows and large closets. There are front room and hallway closets for extra storage. There is a large picture window in the family room which lets in lots of natural light. This home has a full basement, offering lots of extra storage and play space for children, or a rec room for your teens. The home has central heat and air, ceiling fans and plenty of updated windows to let the breezes in. Drive by and see the charm and setting of this home for yourself and contact John Hotz (owner) to schedule a walk-through of the home. Happy house hunting!

    This property is off market, which means it's not currently listed for sale or rent on Zillow. This may be different from what's available on other websites or public sources.
    Facts & features

    Interior

    Bedrooms & bathrooms
    • Bedrooms: 3
    • Bathrooms: 2
    • Full bathrooms: 1
    • 1/2 bathrooms: 1
    Heating
    • Forced air, Gas
    Cooling
    • Central
    Appliances
    • Included: Dishwasher, Garbage disposal, Range / Oven
    Features
    • Flooring: Carpet, Concrete, Laminate, Linoleum / Vinyl
    • Basement: Finished
    • Has fireplace: No
    Interior area
    • Total interior livable area: 1,162 sqft

    Property

    Parking
    • Parking features: Garage - Attached
    Features
    • Exterior features: Brick
    Lot
    • Size: 7,841 Square Feet
    Details
    • Parcel number: 2730803008012000

    Construction

    Type & style
    • Home type: SingleFamily
    Materials
    • Foundation: Concrete
    • Roof: Composition
    Condition
    • Year built: 1962

    Community & HOA

    Location
    • Region: Garden City

    Financial & listing details

    • Price per square foot: $202/sqft
    • Tax assessed value: $243,500
    • Annual tax amount: $4,557

    Price history

    DateEventPrice
    1/28/2021Listing removed--
    Source: Owner Report a problem
    1/15/2018Listing removed$160,000$138/sqft
    Source: Owner Report a problem
    11/25/2017Listed for sale$160,000$138/sqft
    Source: Owner Report a problem

    Public tax history

    YearProperty taxesTax assessment
    2025$4,557 +10.1%$28,002 +9.5%
    2024$4,138 +4.3%$25,584 +0.8%
    2023$3,967 +6.7%$25,391 +10%
    2022$3,718 +16.8%$23,083 +18.2%
    2021$3,183 +6.4%$19,528 +4.5%
    2020$2,991 $18,693 +0.9%
    2019$2,991 +2.8%$18,527 +9.4%
    2018$2,910 +10.1%$16,928
    2017$2,643 +3.5%--
    2016$2,554 +6.8%--
    2015$2,391 --
    2012-- --
    2010-- $13,915 +6.3%
    2009-- $13,087 +7.7%
    2008-- $12,156 +1%
    2007-- $12,041 +4.4%
    2006-- $11,535 +11.2%
    2005-- $10,373 -3.8%
    2004-- $10,787
    2003-- $10,787 +6.7%
    2002-- $10,109
    2000-- $10,109
    Find assessor info on the county website

    Neighborhood: 67846

    Nearby schools

    GreatSchools rating
    Get pre-qualified for a loan
    At Zillow Home Loans, we can pre-qualify you in as little as 5 minutes with no impact to your credit score.

    An equal housing lender. NMLS #10287.
