The living is easy at Fox Hill Farm! Welcome to 910 Fox Hound Chase. A fabulous Georgetown Model in superb condition, super cute and super clean! This home features 2 bedrooms, 2 full baths, 1 car garage and finished basement. Now, let's break it down...Upon entering the home, you'll see a great size dining room for entertaining family or neighbors over the holidays for brunch, lunch, dinner, cards- you name it! The dining room opens to the family room which is also spacious. Off the family room is an enclosed porch with fan and steps down. The kitchen is in mint condition offering gas cooking, plenty of storage and has a cozy feel. Down the hallway you'll find the second bedroom which can easily include a queen size bed, great closet space. Hallway bathroom is so neat & clean, you will think it's never been used! The main bedroom includes walkin closets and an ensuite with jetted tub, stall shower & double sinks. The finished basement gives it that added touch of extra entertaining and just the right amount of living space! OUtside of the home is extensive landscaping proudly showing foliage & flowers every season. This is truly a happy space, you can feel the good vibes. This community is all about the lifestyle - the events, groups, clubs - there is something for everyone!!!
Sold for $445,000
$445,000
910 E Fox Hound Chase, Glen Mills, PA 19342
2beds
1,646sqft
Single Family Residence
Built in 1999
2,178 Square Feet Lot
$492,500 Zestimate®
$270/sqft
$2,929 Estimated rent
Home value
$492,500
$468,000 - $517,000
$2,929/mo
Zestimate® history
Owner options
List your home for rent
$2,929/mo
Rent Zestimate®
Find your next renter with Zillow Rental Manager. Plus, with online applications, you can quickly screen prospective tenants – for free.
$2,929/mo
Rent Zestimate®
Refinance and save
$3,448/mo
Est. payment
Refinancing to a lower rate could help reduce your monthly payments and save thousands over the life of the loan.
$3,448/mo
Est. payment
Explore your selling options
Work with a Zillow partner agent
Leverage their expertise and Zillow's premium Showcase listings to get your home seen by more buyers.
Get startedList with your own agent
Get your home in front of millions of buyers by listing it on Zillow.
Learn how to do itSell it yourself
Take full control of how buyers see your home on Zillow by listing For Sale by Owner (FSBO).
List your homeWhat's special
Zillow last checked:
Listing updated:
Listed by:
Stacie Koroly 610-659-3559,
EXP Realty, LLC,
Co-Listing Agent: Jennifer Walheim 610-724-3692,
EXP Realty, LLC
Bought with:
Steven Everett, RS320008
Compass RE
Source: Bright MLS,MLS#: PADE2072362
Facts & features
Interior
Bedrooms & bathrooms
- Bedrooms: 2
- Bathrooms: 2
- Full bathrooms: 2
- Main level bathrooms: 2
- Main level bedrooms: 2
Rooms
- Room types: Basement
Basement
- Area: 0
Heating
- Forced Air, Natural Gas
Cooling
- Central Air, Electric
Appliances
- Included: Microwave, Built-In Range, Central Vacuum, Dishwasher, Dryer, Refrigerator, Washer, Water Heater, Gas Water Heater
- Laundry: Main Level
Features
- Breakfast Area, Ceiling Fan(s), Central Vacuum, Crown Molding, Family Room Off Kitchen, Floor Plan - Traditional, Eat-in Kitchen, Pantry, Soaking Tub, Solar Tube(s), Bathroom - Stall Shower, Bathroom - Tub Shower, Walk-In Closet(s)
- Flooring: Carpet, Ceramic Tile, Hardwood
- Basement: Full,Interior Entry,Partially Finished,Concrete,Windows
- Number of fireplaces: 1
- Fireplace features: Corner, Free Standing
Interior area
- Total structure area: 1,646
- Total interior livable area: 1,646 sqft
- Finished area above ground: 1,646
- Finished area below ground: 0
Property
Parking
- Total spaces: 1
- Parking features: Garage Faces Front, Driveway, Attached
- Attached garage spaces: 1
- Has uncovered spaces: Yes
Accessibility
- Accessibility features: None
Features
- Levels: One
- Stories: 1
- Patio & porch: Enclosed, Deck
- Exterior features: Street Lights, Tennis Court(s)
- Pool features: Community
- Spa features: Bath
Lot
- Size: 2,178 Square Feet
- Features: Backs - Open Common Area
Details
- Additional structures: Above Grade, Below Grade
- Parcel number: 13000040273
- Zoning: RESIDENTIAL
- Zoning description: Residential
- Special conditions: Standard
Construction
Type & style
- Home type: SingleFamily
- Architectural style: Ranch/Rambler
- Property subtype: Single Family Residence
Materials
- Vinyl Siding, Aluminum Siding
- Foundation: Block
- Roof: Architectural Shingle
Condition
- Very Good
- New construction: No
- Year built: 1999
Details
- Builder model: Georgetown
- Builder name: McKee
Utilities & green energy
- Sewer: Public Sewer
- Water: Public
Community & HOA
Community
- Features: Pool
- Senior community: Yes
- Subdivision: Fox Hill Farm
HOA
- Has HOA: Yes
- Services included: Maintenance Grounds, Snow Removal, Trash, Common Area Maintenance, Health Club, Recreation Facility, Pool(s), Road Maintenance, Maintenance Structure, Management
- HOA fee: $375 monthly
- HOA name: PENCO MANAGEMENT
Location
- Region: Glen Mills
- Municipality: CONCORD TWP
Financial & listing details
- Price per square foot: $270/sqft
- Tax assessed value: $269,710
- Annual tax amount: $6,140
- Date on market: 7/27/2024
- Listing agreement: Exclusive Right To Sell
- Listing terms: Cash,Conventional
- Ownership: Fee Simple
Price history
| Date | Event | Price |
|---|---|---|
| 10/18/2024 | Sold | $445,000-1.1%$270/sqft |
Source:  Bright MLS #PADE2072362 Report a problem Bright MLS #PADE2072362 Report a problem | ||
| 9/22/2024 | Contingent | $450,000$273/sqft |
Source: Bright MLS #PADE2072362 Report a problem | ||
| 9/16/2024 | Price change | $450,000-3.2%$273/sqft |
Source: Bright MLS #PADE2072362 Report a problem | ||
| 8/16/2024 | Price change | $465,000-1.1%$283/sqft |
Source: Bright MLS #PADE2072362 Report a problem | ||
| 7/27/2024 | Listed for sale | $470,000+170.3%$286/sqft |
Source: Bright MLS #PADE2072362 Report a problem | ||
| 12/9/1999 | Sold | $173,900$106/sqft |
Source: Public Record Report a problem | ||
Public tax history
| Year | Property taxes | Tax assessment |
|---|---|---|
| 2025 | $6,455 +5.1% | $269,710 |
| 2024 | $6,141 +2.6% | $269,710 |
| 2023 | $5,987 +1.1% | $269,710 |
| 2022 | $5,921 | $269,710 |
| 2021 | $5,921 +541.6% | $269,710 +59.6% |
| 2020 | $923 -86% | $169,000 |
| 2019 | $6,579 +1.6% | $169,000 |
| 2018 | $6,479 +598.5% | $169,000 |
| 2017 | $927 -2% | $169,000 |
| 2016 | $946 +2% | $169,000 |
| 2015 | $927 -2% | $169,000 |
| 2014 | $946 +4.9% | $169,000 |
| 2013 | $903 +0.8% | $169,000 |
| 2012 | $896 +2.3% | $169,000 |
| 2011 | $875 +2% | $169,000 |
| 2010 | $858 +7.5% | $169,000 |
| 2009 | $798 | $169,000 |
| 2008 | $798 +6.1% | $169,000 |
| 2007 | $752 | $169,000 |
| 2006 | $752 | $169,000 |
| 2005 | $752 | $169,000 |
| 2004 | $752 +8.5% | $169,000 |
| 2003 | $693 +7.9% | $169,000 |
| 2002 | $642 | $169,000 |
| 2000 | $642 | $169,000 |
Find assessor info on the county website
Neighborhood: 19342
Nearby homes
- $484,3002 bd2 ba1.6k sqft908 E Fox Hound Chase, Glen Mills, PA 19342Off Market
- $582,0002 bd3 ba1.9k sqft912 E Fox Hound Chase, Glen Mills, PA 19342Off Market

- $520,0002 bd2 ba1.6k sqft705 E Gray Fox Ln, Glen Mills, PA 19342Off Market
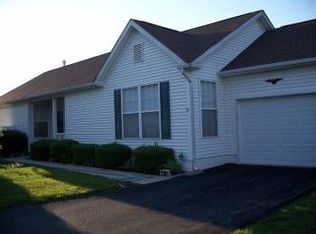
- $533,8002 bd2 ba1.6k sqft914 E Fox Hound Chase, Glen Mills, PA 19342Off Market

- $530,2002 bd2 ba1.7k sqft703 E Gray Fox Ln, Glen Mills, PA 19342Off Market
- $504,2002 bd2 ba1.7k sqft906 E Fox Hound Chase, Glen Mills, PA 19342Off Market
- $495,5002 bd2 ba1.7k sqft707 E Gray Fox Ln, Glen Mills, PA 19342Off Market
- $484,2002 bd2 ba1.6k sqft701 E Gray Fox Ln, Glen Mills, PA 19342Off Market
Nearby schools
GreatSchools rating
- NAConcord El SchoolGrades: K-2Distance: 0.4 mi
- 10/10Garnet Valley Middle SchoolGrades: 6-8Distance: 0.5 mi
- 10/10Garnet Valley High SchoolGrades: 9-12Distance: 1.1 mi
Schools provided by the listing agent
- High: Garnet Valley
- District: Garnet Valley
Source: Bright MLS. This data may not be complete. We recommend contacting the local school district to confirm school assignments for this home.
Get a cash offer in 3 minutes
Find out how much your home could sell for in as little as 3 minutes with a no-obligation cash offer.
Estimated market value
$492,500
Get a cash offer in 3 minutes
Find out how much your home could sell for in as little as 3 minutes with a no-obligation cash offer.
Estimated market value
$492,500
- Pennsylvania
- Delaware County
- Glen Mills
- 19342
- 910 E Fox Hound Chase
Nearby cities
Nearby zip codes
Other Glen Mills Topics
