
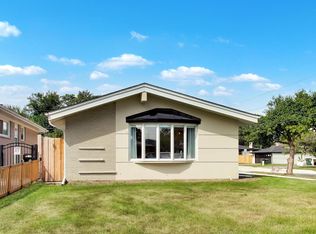
Completely renovated from top to bottom, this stunning home offers the style, finishes, and peace of mind today's buyers are looking for! Step inside to a bright, open-concept main level featuring beautifully refinished hardwood floors, recessed can lighting and a showstopping brand-new kitchen. Crisp white cabinetry, stainless steel appliances, quartz countertops, pendant lighting, and an impressive center island with seating, finished with a sleek quartz waterfall edge extending to the floor. The kitchen flows seamlessly into the dining and living areas, where a sleek built-in electric heated fireplace adds warmth and modern style. Upstairs, you'll find three bedrooms with hardwood floors and recessed lighting, along with a beautifully remodeled full bathroom featuring a double-sink vanity, lighted mirrors, heated floors and an impressive walk-in shower with glass doors. The finished lower level provides even more living space with a spacious family room highlighted by a second built-in electric heated fireplace, another fully remodeled bathroom with heated floors, and a convenient mudroom complete with built-ins and hooks to keep everything organized, also room for a second refridgerator. From here, enjoy direct access to the oversized two-car garage featuring freshly poured epoxy flooring. Nearly everything has been replaced for buyer's peace of mind, new in 2026: plumbing, 200amp electrical panel, climateguard windows, tankless water heater as well as having a newer furnace, A/C and roof. Enjoy a peaceful, sidewalk-lined neighborhood with a welcoming community feel and fantastic amenities nearby. A large park and playground, John Jay Elementary School, and the Forest View Racquet & Fitness Club are all just around the corner, adding to the home's convenience and lifestyle appeal. With stylish finishes, major mechanical updates, and beautifully renovated living spaces throughout, all that's left to do is move in and enjoy!
Active
$599,900
910 E Kimber Ln, Arlington Heights, IL 60005
3beds
1,917sqft
Single Family Residence
Built in 1965
10,541 Square Feet Lot
$-- Zestimate®
$313/sqft
$-- HOA
What's special
Stylish finishesRecessed can lightingBright open-concept main levelBeautifully refinished hardwood floorsPendant lightingQuartz countertopsShowstopping brand-new kitchen
- --
- 804
- views
- 74
- saves
Zillow last checked:
Listing updated:
Listed by:
Kelly Janowiak 847-373-2996,
@properties Christie's International Real Estate,
Laura Parisi,
@properties Christie's International Real Estate
Source: MRED as distributed by MLS GRID,MLS#: 12740588
Facts & features
Interior
Bedrooms & bathrooms
- Bedrooms: 3
- Bathrooms: 2
- Full bathrooms: 2
Rooms
- Room types: Mud Room
Primary bedroom
- Features: Flooring (Hardwood)
- Level: Second
- Area: 140 Square Feet
- Dimensions: 14X10
Bedroom 2
- Features: Flooring (Hardwood)
- Level: Second
- Area: 120 Square Feet
- Dimensions: 12X10
Bedroom 3
- Features: Flooring (Hardwood)
- Level: Second
- Area: 99 Square Feet
- Dimensions: 11X9
Dining room
- Features: Flooring (Hardwood)
- Level: Main
- Area: 99 Square Feet
- Dimensions: 11X9
Family room
- Features: Flooring (Luxury Vinyl)
- Level: Basement
- Area: 266 Square Feet
- Dimensions: 19X14
Kitchen
- Features: Kitchen (Island), Flooring (Hardwood)
- Level: Main
- Area: 100 Square Feet
- Dimensions: 10X10
Laundry
- Features: Flooring (Luxury Vinyl)
- Level: Basement
- Area: 90 Square Feet
- Dimensions: 10X9
Living room
- Features: Flooring (Hardwood)
- Level: Main
- Area: 276 Square Feet
- Dimensions: 23X12
Mud room
- Features: Flooring (Luxury Vinyl)
- Level: Basement
- Area: 60 Square Feet
- Dimensions: 10X6
Heating
- Natural Gas, Forced Air
Cooling
- Central Air
Appliances
- Included: Range, Microwave, Dishwasher, Refrigerator, Disposal
- Laundry: Gas Dryer Hookup, In Unit, Sink
Features
- Windows: Screens
- Basement: Finished,Crawl Space,Partial
- Number of fireplaces: 2
- Fireplace features: Electric, Family Room, Living Room
Interior area
- Total structure area: 0
- Total interior livable area: 1,917 sqft
Video & virtual tour
Property
Parking
- Total spaces: 2
- Parking features: Concrete, Garage Door Opener, Yes, Garage Owned, Attached, Garage
- Attached garage spaces: 2
- Has uncovered spaces: Yes
Accessibility
- Accessibility features: No Disability Access
Features
- Levels: Tri-Level
- Patio & porch: Patio
Lot
- Size: 10,541 Square Feet
- Dimensions: 84X132X70X67X77
- Features: Corner Lot
Details
- Parcel number: 08153060190000
- Special conditions: None
- Other equipment: Sump Pump
Construction
Type & style
- Home type: SingleFamily
- Property subtype: Single Family Residence
Materials
- Brick
- Roof: Asphalt
Condition
- New construction: No
- Year built: 1965
- Major remodel year: 2026
Utilities & green energy
- Electric: Circuit Breakers, 200+ Amp Service
- Sewer: Public Sewer
- Water: Lake Michigan
Community & HOA
Community
- Features: Curbs, Sidewalks, Street Lights, Street Paved
- Security: Carbon Monoxide Detector(s)
- Subdivision: Cedar Glen
HOA
- Services included: None
Location
- Region: Arlington Heights
Financial & listing details
- Price per square foot: $313/sqft
- Tax assessed value: $313,510
- Annual tax amount: $6,871
- Date on market: 9/10/2026
- Ownership: Fee Simple
Estimated market value
Not available
Estimated sales range
Not available
Not available
Price history
| Date | Event | Price |
|---|---|---|
| 4/13/2026 | Sold | $420,000-4.5%$219/sqft |
Source:  MRED as distributed by MLS GRID #12532281 Report a problem MRED as distributed by MLS GRID #12532281 Report a problem | ||
| 4/8/2026 | Pending sale | $439,900$229/sqft |
Source: MRED as distributed by MLS GRID #12532281 Report a problem | ||
| 3/17/2026 | Contingent | $439,900$229/sqft |
Source: MRED as distributed by MLS GRID #12532281 Report a problem | ||
| 3/11/2026 | Price change | $439,900-2.2%$229/sqft |
Source: MRED as distributed by MLS GRID #12532281 Report a problem | ||
| 3/5/2026 | Listed for sale | $449,900$235/sqft |
Source: MRED as distributed by MLS GRID #12532281 Report a problem | ||
Public tax history
| Year | Property taxes | Tax assessment |
|---|---|---|
| 2024 | -- | $31,351 +0% |
| 2023 | $6,566 +5.6% | $31,350 |
| 2022 | $6,218 +62.9% | $31,350 +60.8% |
| 2021 | $3,816 -0.1% | $19,498 |
| 2020 | $3,820 -2.4% | $19,498 -11% |
| 2019 | $3,913 -30.9% | $21,908 -17.1% |
| 2018 | $5,664 +0.9% | $26,434 |
| 2017 | $5,612 -1.8% | $26,434 |
| 2016 | $5,714 +20.3% | $26,434 +22.3% |
| 2015 | $4,750 +0.8% | $21,622 |
| 2014 | $4,714 +3.1% | $21,622 |
| 2013 | $4,572 -24.3% | $21,622 -26.8% |
| 2012 | $6,037 +0.4% | $29,550 -9.4% |
| 2011 | $6,011 +5.8% | $32,620 |
| 2010 | $5,684 +14% | $32,620 +4.5% |
| 2009 | $4,984 +20.9% | $31,225 -7% |
| 2008 | $4,123 +14.7% | $33,577 |
| 2007 | $3,594 -4.1% | $33,577 +23.7% |
| 2006 | $3,749 +9.1% | $27,150 |
| 2005 | $3,435 +5.4% | $27,150 |
| 2004 | $3,259 -1.6% | $27,150 +27.2% |
| 2003 | $3,311 +6% | $21,344 |
| 2002 | $3,122 +20% | $21,344 |
| 2001 | $2,602 -5.8% | $21,344 +20.8% |
| 2000 | $2,761 +1.8% | $17,672 |
| 1999 | $2,712 | $17,672 |
Find assessor info on the county website
Monthly payment
Est. payment
Payment breakdown
Explore the cost of this home by adjusting the details. Changes won't be saved.Climate risks
Neighborhood: 60005
Nearby schools
Schools provided by the listing agent
- Elementary: John Jay Elementary School
- Middle: Holmes Junior High School
- High: Rolling Meadows High School
- District: 59
Source: MRED as distributed by MLS GRID. This data may not be complete. We recommend contacting the local school district to confirm school assignments for this home.
- $516,2004 bd2 ba2.1k sqft2502 Cedar Glen Dr, Arlington Heights, IL 60005Off Market
- $421,8004 bd2 ba1.4k sqft906 E Kimber Ln, Arlington Heights, IL 60005Off Market
- $472,4004 bd2 ba2.1k sqft2514 Cedar Glen Dr, Arlington Heights, IL 60005Off Market
- $613,1005 bd2 ba3.5k sqft2436 Cedar Glen Dr, Arlington Heights, IL 60005Off Market
Similar homes
- $634,7004 bd2 ba1.8k sqft617 S Busse Rd, Mount Prospect, IL 60056Active
 MLS ID #12761276, Neil Gates, Chase Real Estate LLC. MRED as distributed by MLS GRID
 - $489,0003 bd3 ba2k sqft116 W Central Rd, Arlington Heights, IL 60005Price Change
 MLS ID #12743367, Peter Gialamas, Century 21 Langos & Christian. MRED as distributed by MLS GRID
 - $449,0003 bd2 ba1.7k sqft3 W White Oak St, Arlington Heights, IL 60005Active
 MLS ID #12755228, Holly Connors, @properties Christie's International Real Estate. MRED as distributed by MLS GRID
 - $558,8003 bd2 ba1.7k sqft1011 N Haddow Ave, Arlington Heights, IL 60004Price Change
 MLS ID #12748529, Chris Peters, Coldwell Banker Realty. MRED as distributed by MLS GRID
