Skip main navigation
Off market
  • $339,200

    910 E Lynnwood St, Allentown, PA 18103

    3beds
    1,040sqft
    Single Family Residence
    Built in 1965
    9,583 Square Feet Lot
    $339,200 Zestimate®
    $326/sqft
    $2,361 Estimated rent

    Home value

    $339,200

    $319,000 - $360,000

    $2,361/mo

    Zestimate® history
    Loading
    Loading...

    Owner options

    List your home for rent

    $2,361/mo

    Rent Zestimate®

    Find your next renter with Zillow Rental Manager. Plus, with online applications, you can quickly screen prospective tenants – for free.

    Learn more

    $2,361/mo

    Rent Zestimate®

    Refinance and save

    $2,249/mo

    Est. payment

    Refinancing to a lower rate could help reduce your monthly payments and save thousands over the life of the loan.

    See today's rates

    $2,249/mo

    Est. payment

    Explore your selling options

    Work with a Zillow partner agent

    Leverage their expertise and Zillow's premium Showcase listings to get your home seen by more buyers.

    Get started

    List with your own agent

    Get your home in front of millions of buyers by listing it on Zillow.

    Learn how to do it

    Sell it yourself

    Take full control of how buyers see your home on Zillow by listing For Sale by Owner (FSBO).

    List your home

    What's special

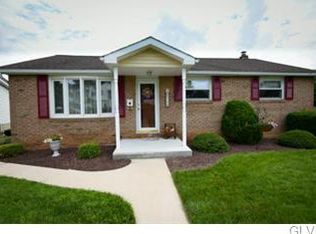
    Extra sharp rancher has been well cared for by the original owner. All major items have been updated in the last few years including replacement windows, heating system and central air. Classic rancher design is deceivingly large as bright and airy daylight walkout basement is finished into two large family room/recreation areas plus laundry room and 1/2 bath. Adding a shower to the powder room would allow for multi generational living. Walk out provides no step access to main level and basement. Lots of quality interior finishing touches such as modern kitchen with self cleaning oven, microwave, dishwasher and refrigerator, modern baths, glowing hardwood floors on first floor, and updated 6 panel interior doors. Well landscaped corner lot has parking pad for numerous cars plus 20x13 covered patio off lower level family room can be used as a carport. 12x8 storage shed. Hard to find better one floor easy living so hurry! Eastern Salisbury location provides easy access to everything.

    This property is off market, which means it's not currently listed for sale or rent on Zillow. This may be different from what's available on other websites or public sources.

    Zillow last checked:

    Listing updated:

    Listed by:

    Christopher J Zajacek 610-442-3231,

    Grace Realty Co Inc

    Bought with:

    Creighton Faust, AB066618

    RE/MAX Central - Center Valley

    Source: GLVR,MLS#: 500341MLS LogoOriginating MLS: Lehigh Valley MLS

    Facts & features

    Interior

    Bedrooms & bathrooms
    • Bedrooms: 3
    • Bathrooms: 2
    • Full bathrooms: 1
    • 1/2 bathrooms: 1
    Bedroom
    • Level: First
    • Dimensions: 13.00 x 11.00
    Bedroom
    • Level: First
    • Dimensions: 12.00 x 10.00
    Bedroom
    • Level: First
    • Dimensions: 12.00 x 9.00
    Den
    • Level: Basement
    • Dimensions: 15.00 x 11.00
    Dining room
    • Level: First
    • Dimensions: 13.00 x 9.00
    Family room
    • Level: Basement
    • Dimensions: 21.00 x 17.00
    Other
    • Level: First
    • Dimensions: 9.00 x 6.00
    Half bath
    • Level: Basement
    • Dimensions: 4.00 x 8.00
    Kitchen
    • Level: First
    • Dimensions: 10.00 x 9.00
    Living room
    • Level: First
    • Dimensions: 17.00 x 12.00
    Other
    • Description: laundry room
    • Level: Basement
    • Dimensions: 15.00 x 8.00
    Heating
    • Baseboard, Hot Water, Oil
    Cooling
    • Central Air
    Appliances
    • Included: Dryer, Dishwasher, Electric Oven, Microwave, Oven, Oil Water Heater, Range, Refrigerator, Self Cleaning Oven, Washer
    • Laundry: Lower Level
    Features
    • Dining Area, Separate/Formal Dining Room, Entrance Foyer, Eat-in Kitchen, Family Room Lower Level, Game Room, Mud Room, Updated Kitchen, Utility Room
    • Flooring: Carpet, Hardwood, Tile, Vinyl
    • Windows: Screens, Thermal Windows
    • Basement: Daylight,Exterior Entry,Finished,Walk-Out Access,Rec/Family Area
    Interior area
    • Total interior livable area: 1,040 sqft
    • Finished area above ground: 1,040

    Property

    Parking
    • Total spaces: 1
    • Parking features: Carport, Off Street
    • Garage spaces: 1
    • Has carport: Yes
    Features
    • Levels: One
    • Stories: 1
    • Patio & porch: Covered, Patio
    • Exterior features: Patio
    Lot
    • Size: 9,583 Square Feet
    • Dimensions: 80 x 120
    • Features: Corner Lot, Flat, Not In Subdivision
    Details
    • Parcel number: 641615617324001
    • Zoning: R-4
    • Special conditions: None

    Construction

    Type & style
    • Home type: SingleFamily
    • Architectural style: Colonial,Ranch
    • Property subtype: Single Family Residence
    Materials
    • Brick, Vinyl Siding
    • Roof: Asphalt,Fiberglass
    Condition
    • Year built: 1965

    Utilities & green energy

    • Electric: Circuit Breakers
    • Sewer: Public Sewer
    • Water: Public
    • Utilities for property: Cable Available

    Community & HOA

    Community
    • Features: Curbs
    • Security: Smoke Detector(s)
    • Subdivision: Not in Development
    Location
    • Region: Allentown

    Financial & listing details

    • Price per square foot: $326/sqft
    • Tax assessed value: $124,400
    • Annual tax amount: $3,022
    • Date on market: 9/20/2025
    • Cumulative days on market: 4 days
    • Listing terms: Cash,Conventional,FHA,VA Loan
    • Ownership type: Fee Simple
    • Road surface type: Paved

    Price history

    DateEventPrice
    9/18/2015Sold$167,000$161/sqft
    Source: GLVR #500341 Report a problem

    Public tax history

    Tax history is unavailable.

    Neighborhood: 18103

    Nearby schools

    GreatSchools rating
    Schools provided by the listing agent
    • District: Salisbury

    Source: GLVR. This data may not be complete. We recommend contacting the local school district to confirm school assignments for this home.

    Get a cash offer in 3 minutes
    Find out how much your home could sell for in as little as 3 minutes with a no-obligation cash offer.
    Estimated market value
    $339,200
    Get a cash offer in 3 minutes
    Find out how much your home could sell for in as little as 3 minutes with a no-obligation cash offer.
    Estimated market value
    $339,200