FOR SALE by the Fort Worth Community Land Trust, a non-profit organization opening doors for Buyers who never thought home ownership possible. How it works: Buyers only purchase the structure itself; the Trust maintains ownership of the land; Buyers sign a 99-year ground lease with the Trust to utilize the land. The ground lease is only $37.50 per month and since the land isn’t included in the sales price OR mortgage financing, costs are considerably reduced! PLUS, Seller pays Title and Survey! Buyer Criteria (no exceptions) includes NON-INVESTORS who earn MAXIMUM of the following: Households of 2 can earn up to $68,300 – 3 max $76,850 - 4 max of $85,350 – 5 max $92,200. BONUS! If you haven’t owned a home in 3 years and meet qualifications, there’s also up to $25K DOWN PAYMENT ASSISTANCE available, which KEEPS THE LOAN EVEN LOWER! (yes, some of the assistance can be used for closing costs.) CONTACT YOUR REAL ESTATE AGENT - they have access to program details and next steps. Once vetted, your Agent can show this amenity-rich 1474-sqft ONE STORY less than 5-mi from Downtown Fort Worth in a Historic neighborhood. The property has a full-length covered front rain-porch, ENORMOUS yard, fiber cement siding, 6-ft wood fence, 3 beds, 2 full baths, 2 covered parking spaces. Which includes a 1-car oversized detached Garage with insulated panels & pedestrian door…and a 1-car Porte Cochere with direct access indoors. Inside, the Kitchen is wide OPEN to living-dining rooms with water line to fridge, microwave, vent mechanism, dishwasher, disposal, massive counter-height island eating, sizable hallway pantry. Primary is ensuite. There are 2 walk-in closets and both baths have Quartz countertops. Laundry is separate, full-size. PERKS! Foam insulation, ring doorbell, LED lighting, low-E double-pane windows, woodsy luxury vinyl plank, window blinds, heat pump, electric water heater, curbs, sidewalks, extra driveway parking. Builder’s Warranty included.
Sold
Price Unknown
910 E Mulkey St, Fort Worth, TX 76104
3beds
1,474sqft
Single Family Residence
Built in 2024
9,517 Square Feet Lot
$236,200 Zestimate®
$--/sqft
$2,374 Estimated rent
Home value
$236,200
$220,000 - $255,000
$2,374/mo
Zestimate® history
Owner options
List your home for rent
$2,374/mo
Rent Zestimate®
Find your next renter with Zillow Rental Manager. Plus, with online applications, you can quickly screen prospective tenants – for free.
$2,374/mo
Rent Zestimate®
Refinance and save
Refinancing to a lower rate could help reduce your monthly payments and save thousands over the life of the loan.
Explore your selling options
Work with a Zillow partner agent
Leverage their expertise and Zillow's premium Showcase listings to get your home seen by more buyers.
Get startedList with your own agent
Get your home in front of millions of buyers by listing it on Zillow.
Learn how to do itSell it yourself
Take full control of how buyers see your home on Zillow by listing For Sale by Owner (FSBO).
List your homeWhat's special
Zillow last checked:
Listing updated:
Listed by:
Natalie Winchester 0641114 817-481-5882,
Ebby Halliday, REALTORS 817-481-5882
Bought with:
Rebecca Castro
eXp Realty LLC
Source: NTREIS,MLS#: 20824952
Facts & features
Interior
Bedrooms & bathrooms
- Bedrooms: 3
- Bathrooms: 2
- Full bathrooms: 2
Primary bedroom
- Features: Ceiling Fan(s), En Suite Bathroom, Walk-In Closet(s)
- Level: First
- Dimensions: 16 x 13
Bedroom
- Level: First
- Dimensions: 11 x 11
Bedroom
- Features: Walk-In Closet(s)
- Level: First
- Dimensions: 12 x 11
Primary bathroom
- Features: Built-in Features, En Suite Bathroom, Granite Counters
- Level: First
Dining room
- Level: First
- Dimensions: 8 x 10
Other
- Features: Built-in Features, Granite Counters
- Level: First
Kitchen
- Features: Breakfast Bar, Built-in Features, Kitchen Island, Pantry
- Level: First
- Dimensions: 9 x 10
Living room
- Features: Ceiling Fan(s)
- Level: First
- Dimensions: 18 x 15
Utility room
- Features: Utility Room
- Level: First
- Dimensions: 9 x 10
Heating
- Central, Electric
Cooling
- Central Air, Ceiling Fan(s), Electric
Appliances
- Included: Dishwasher, Electric Range, Electric Water Heater, Disposal, Microwave
- Laundry: Washer Hookup, Electric Dryer Hookup, Laundry in Utility Room
Features
- Built-in Features, Decorative/Designer Lighting Fixtures, Kitchen Island, Open Floorplan, Pantry, Cable TV, Walk-In Closet(s)
- Flooring: Carpet, Luxury Vinyl Plank
- Windows: Window Coverings
- Has basement: No
- Has fireplace: No
Interior area
- Total interior livable area: 1,474 sqft
Property
Parking
- Total spaces: 2
- Parking features: Attached Carport, Additional Parking, Direct Access, Door-Single, Garage Faces Front, Kitchen Level, Oversized
- Garage spaces: 1
- Carport spaces: 1
- Covered spaces: 2
Features
- Levels: One
- Stories: 1
- Patio & porch: Front Porch, Covered
- Exterior features: Lighting, Private Yard
- Pool features: None
- Fencing: Back Yard,Wood
Lot
- Size: 9,517 Square Feet
- Features: Back Yard, Interior Lot, Lawn, Landscaped, Subdivision
Details
- Parcel number: 02610558
Construction
Type & style
- Home type: SingleFamily
- Architectural style: Traditional,Detached
- Property subtype: Single Family Residence
Materials
- Fiber Cement
- Foundation: Slab
- Roof: Composition
Condition
- New construction: Yes
- Year built: 2024
Utilities & green energy
- Sewer: Public Sewer
- Water: Public
- Utilities for property: Electricity Connected, Sewer Available, Underground Utilities, Water Available, Cable Available
Community & HOA
Community
- Features: Curbs, Sidewalks
- Security: Smoke Detector(s)
- Subdivision: Ryan Southeast
HOA
- Has HOA: No
Location
- Region: Fort Worth
Financial & listing details
- Tax assessed value: $265,000
- Annual tax amount: $5,273
- Date on market: 11/20/2025
- Cumulative days on market: 165 days
- Listing terms: Conventional,FHA,Other,See Agent,VA Loan
- Electric utility on property: Yes
Price history
| Date | Event | Price |
|---|---|---|
| 12/24/2025 | Sold | -- |
Source: NTREIS #20824952 Report a problem | ||
| 11/24/2025 | Pending sale | $235,000$159/sqft |
Source: NTREIS #20824952 Report a problem | ||
| 11/5/2025 | Listing removed | $235,000$159/sqft |
Source:  Ebby Halliday Realtors #20824952 Report a problem Ebby Halliday Realtors #20824952 Report a problem | ||
| 7/4/2025 | Listed for sale | $235,000-14.5%$159/sqft |
Source: NTREIS #20824952 Report a problem | ||
| 4/5/2025 | Listing removed | $275,000$187/sqft |
Source: NTREIS #20824952 Report a problem | ||
| 2/10/2025 | Listed for sale | $275,000$187/sqft |
Source: NTREIS #20824952 Report a problem | ||
| 7/8/2014 | Sold | -- |
Source: Public Record Report a problem | ||
Public tax history
| Year | Property taxes | Tax assessment |
|---|---|---|
| 2025 | $5,457 +913.3% | $265,000 +828% |
| 2024 | $539 +19% | $28,557 +42.8% |
| 2023 | $453 +95.6% | $20,000 +124.7% |
| 2022 | $231 +1.3% | $8,902 +4.7% |
| 2021 | $229 -92.7% | $8,501 -92.6% |
| 2020 | $3,149 +1.8% | $114,776 -1.7% |
| 2019 | $3,091 +15.2% | $116,797 +19.8% |
| 2018 | $2,683 +2.3% | $97,525 +3.6% |
| 2017 | $2,623 -6.2% | $94,178 -4.6% |
| 2016 | $2,796 +50.4% | $98,710 +50.7% |
| 2015 | $1,859 | $65,500 |
| 2014 | $1,859 | $65,500 |
| 2013 | -- | $65,500 |
| 2012 | -- | $65,500 |
| 2011 | -- | $65,500 -4.9% |
| 2010 | -- | $68,900 -9.6% |
| 2009 | -- | $76,200 +18% |
| 2008 | -- | $64,600 -5.7% |
| 2007 | -- | $68,500 |
| 2006 | -- | $68,500 |
| 2005 | -- | $68,500 |
| 2004 | -- | $68,500 +6% |
| 2003 | -- | $64,600 +7.1% |
| 2002 | -- | $60,300 +12.9% |
| 2001 | -- | $53,400 +17.1% |
| 2000 | -- | $45,600 |
Find assessor info on the county website
Neighborhood: Morningside
Nearby homes
- $159,3003 bd1 ba1.4k sqft906 E Mulkey St, Fort Worth, TX 76104Off Market
- $197,2003 bd1 ba1.5k sqft912 E Mulkey St, Fort Worth, TX 76104Off Market

- $229,1003 bd2 ba1.8k sqft900 E Mulkey St, Fort Worth, TX 76104Off Market
- $229,9003 bd2 ba1.6k sqft920 E Mulkey St, Fort Worth, TX 76104Off Market
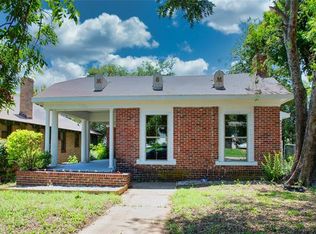
- $216,7003 bd2 ba1.5k sqft905 E Mulkey St, Fort Worth, TX 76104Off Market
- $--6,098 sqft909 E Mulkey St, Fort Worth, TX 76104Sold
- $195,6004 bd2 ba1.4k sqft915 E Mulkey St, Fort Worth, TX 76104Off Market
- $227,8003 bd2 ba1.4k sqft924 E Mulkey St, Fort Worth, TX 76104Off Market
Nearby schools
GreatSchools rating
- 4/10Morningside Elementary SchoolGrades: PK-5Distance: 0.1 mi
- 1/10Morningside Middle SchoolGrades: 6-8Distance: 0.4 mi
- 1/10Polytechnic High SchoolGrades: 9-12Distance: 2.1 mi
Schools provided by the listing agent
- Elementary: Morningsid
- Middle: Morningsid
- High: Polytechni
- District: Fort Worth ISD
Source: NTREIS. This data may not be complete. We recommend contacting the local school district to confirm school assignments for this home.
Get a cash offer in 3 minutes
Find out how much your home could sell for in as little as 3 minutes with a no-obligation cash offer.
Estimated market value
$236,200
Get a cash offer in 3 minutes
Find out how much your home could sell for in as little as 3 minutes with a no-obligation cash offer.
Estimated market value
$236,200
- Texas
- Tarrant County
- Fort Worth
- 76104
- Morningside
- 910 E Mulkey St
