Skip main navigation
Sold
Street View
  • $319,500

    910 E Pike St, Martinsville, IN 46151

    4beds
    2,320sqft
    Residential, Single Family Residence
    Built in 1901
    8,276.4 Square Feet Lot
    $333,400 Zestimate®
    $138/sqft
    $2,214 Estimated rent

    Home value

    $333,400

    $277,000 - $400,000

    $2,214/mo

    Zestimate® history
    Loading
    Loading...

    Owner options

    List your home for rent

    $2,214/mo

    Rent Zestimate®

    Find your next renter with Zillow Rental Manager. Plus, with online applications, you can quickly screen prospective tenants – for free.

    Learn more

    $2,214/mo

    Rent Zestimate®

    Refinance and save

    $1,872/mo

    Est. payment

    Refinancing to a lower rate could help reduce your monthly payments and save thousands over the life of the loan.

    See today's rates

    $1,872/mo

    Est. payment

    Explore your selling options

    Work with a Zillow partner agent

    Leverage their expertise and Zillow's premium Showcase listings to get your home seen by more buyers.

    Get started

    List with your own agent

    Get your home in front of millions of buyers by listing it on Zillow.

    Learn how to do it

    Sell it yourself

    Take full control of how buyers see your home on Zillow by listing For Sale by Owner (FSBO).

    List your home

    What's special

    Fenced yardCozy gas-insert fireplaceFull roof replacementFire pitMain-level primary bedroomTwo-car garageRestored clawfoot tub
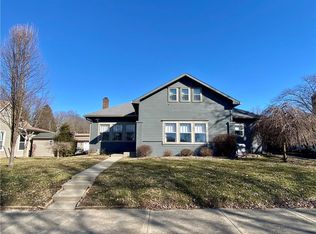
    Welcome to 910 East Pike Street-where historic charm meets thoughtful updates and modern comfort. Lovingly restored and meticulously maintained, this home is a true gem that shines with pride of ownership. Over the past six years, the seller has invested in meaningful updates, including a full roof replacement with new decking, double-pane thermal windows, updated water and gas lines, a 4-year-old furnace, and a 3-year-old A/C unit-offering peace of mind for years to come. Inside, you'll find tall ceilings, beautiful trim, large closets, and a cozy gas-insert fireplace that blend classic character with everyday comfort. The kitchen is spacious and inviting, featuring granite countertops, added cabinetry with a butcher block accent, and a large breakfast nook or sunroom. It flows seamlessly into an oversized dining room with charming original built-ins-perfect for hosting family dinners or friendly gatherings. The main-level primary bedroom offers convenience, and both full bathrooms on the main floor have been beautifully upgraded. One features a restored clawfoot tub, and the other includes a $22K Safe Step walk-in tub with a lifetime warranty. Upstairs, you'll find two traditional bedrooms plus a third space that can serve as a bedroom or flexible bonus room. Step outside and enjoy the fenced yard, Trex deck, renovated paver patio, and fire pit-ideal for relaxing evenings or weekend get-togethers. The corner lot also features a classic wraparound porch, a small storage shed, and a two-car garage. One bay has a new door and opener, and the other is open with a wood-burning stove-perfect for hobbies, workshop use, or extra storage. Only six families have called this home theirs in the past 124 years-and once you see it, you'll understand why. Warm, welcoming, and full of timeless details, 910 East Pike is ready to write its next chapter. Schedule your showing today-this one is truly special.

    Zillow last checked:

    Listing updated:

    Listing Provided by:

    Katie Childress 317-514-9170,

    F.C. Tucker Company

    Bought with:

    Zachary Purdy

    Berkshire Hathaway Home

    Source: MIBOR as distributed by MLS GRID,MLS#: 22038094MLS Logo

    Facts & features

    Interior

    Bedrooms & bathrooms
    • Bedrooms: 4
    • Bathrooms: 3
    • Full bathrooms: 2
    • 1/2 bathrooms: 1
    • Main level bathrooms: 2
    • Main level bedrooms: 1
    Primary bedroom
    • Features: Luxury Vinyl Plank
    • Level: Main
    • Area: 169 Square Feet
    • Dimensions: 13X13
    Bedroom 2
    • Features: Other
    • Level: Upper
    • Area: 156 Square Feet
    • Dimensions: 13X12
    Bedroom 3
    • Features: Other
    • Level: Upper
    • Area: 121 Square Feet
    • Dimensions: 11X11
    Bedroom 4
    • Features: Hardwood
    • Level: Upper
    • Area: 117 Square Feet
    • Dimensions: 13X9
    Breakfast room
    • Features: Luxury Vinyl Plank
    • Level: Main
    • Area: 90 Square Feet
    • Dimensions: 10X09
    Dining room
    • Features: Luxury Vinyl Plank
    • Level: Main
    • Area: 220 Square Feet
    • Dimensions: 20X11
    Family room
    • Features: Luxury Vinyl Plank
    • Level: Main
    • Area: 224 Square Feet
    • Dimensions: 16X14
    Kitchen
    • Features: Vinyl Plank
    • Level: Main
    • Area: 266 Square Feet
    • Dimensions: 19X14
    Heating
    • Natural Gas
    Appliances
    • Included: Dishwasher, Gas Water Heater, Gas Oven, Refrigerator, Microwave
    • Laundry: Laundry Room, Main Level
    Features
    • Eat-in Kitchen, Pantry, Breakfast Bar, Tray Ceiling(s), Kitchen Island, Vaulted Ceiling(s)
    • Windows: Screens, Windows Thermal, Windows Vinyl
    • Has basement: Yes
    • Number of fireplaces: 1
    • Fireplace features: Den/Library Fireplace, Insert, Gas Log, Masonry, Living Room
    Interior area
    • Total structure area: 2,320
    • Total interior livable area: 2,320 sqft
    • Finished area below ground: 0

    Property

    Parking
    • Total spaces: 2
    • Parking features: Carport, Detached, Concrete, Garage Door Opener, Storage
    • Garage spaces: 2
    • Has carport: Yes
    Accessibility
    • Accessibility features: Accessible Full Bath
    Features
    • Levels: One and One Half,One
    • Stories: 1
    • Patio & porch: Covered, Wrap Around
    • Exterior features: Fire Pit
    • Fencing: Fenced,Front Yard
    • Has view: Yes
    • View description: Neighborhood
    Lot
    • Size: 8,276 sqft
    • Features: Corner Lot, Not In Subdivision, Sidewalks
    Details
    • Parcel number: 550934358005000021
    • Special conditions: As Is,Sales Disclosure Supplements
    • Horse amenities: None

    Construction

    Type & style
    • Home type: SingleFamily
    • Architectural style: Craftsman
    • Property subtype: Residential, Single Family Residence
    Materials
    • Vinyl With Brick, Brick
    • Foundation: Block, Brick/Mortar, Partial
    Condition
    • New construction: No
    • Year built: 1901

    Utilities & green energy

    • Water: Municipal/City

    Community & neighborhood

    Community
    • Community features: Suburban
    Location
    • Region: Martinsville
    • Subdivision: No Subdivision

    Price history

    DateEventPrice
    6/17/2025Sold$319,500-1.7%$138/sqft
    Source: MIBOR as distributed by MLS GRID #22038094 Report a problem
    5/16/2025Pending sale$325,000$140/sqft
    Source: MIBOR as distributed by MLS GRID #22038094 Report a problem
    5/14/2025Listed for sale$325,000+261.1%$140/sqft
    Source: MIBOR as distributed by MLS GRID #22038094 Report a problem
    6/6/2018Sold$90,000-2.1%$39/sqft
    Source: MIBOR as distributed by MLS GRID #21546158 Report a problem
    5/8/2018Pending sale$91,900$40/sqft
    Source: RE/MAX SELECT ASSOCIATES #21546158 Report a problem
    5/2/2018Listed for sale$91,900-8%$40/sqft
    Source: RE/MAX SELECT ASSOCIATES #21546158 Report a problem
    3/22/2018Listing removed$99,900$43/sqft
    Source: RE/MAX SELECT ASSOCIATES #21546158 Report a problem
    3/21/2018Pending sale$99,900$43/sqft
    Source: RE/MAX SELECT ASSOCIATES #21546158 Report a problem
    3/21/2018Price change$99,900-8.3%$43/sqft
    Source: RE/MAX SELECT ASSOCIATES #21546158 Report a problem
    2/14/2018Listed for sale$109,000-12.7%$47/sqft
    Source: RE/MAX SELECT ASSOCIATES (SPENCER) #21546158 Report a problem
    10/27/2017Sold$124,793+2.3%$54/sqft
    Source: Public Record Report a problem
    6/6/2017Listed for sale--
    Source: Hudson & Marshall Report a problem
    5/13/2011Sold$122,000-2%$53/sqft
    Source: MIBOR as distributed by MLS GRID #21107094 Report a problem
    2/26/2011Listed for sale$124,500$54/sqft
    Source: RE/MAX 1st Realty (Martinsville) #21107094 Report a problem

    Public tax history

    YearProperty taxesTax assessment
    2025$1,699 +10.9%$268,600 +7.6%
    2024$1,533 +22.2%$249,600
    2023$1,254 +37.5%$249,600 +12.1%
    2022$912 +13.3%$222,600 +18%
    2021$806 +13.6%$188,700 +3.6%
    2020$709 +0.8%$182,200 +8.5%
    2019$703 -34%$168,000 +3.5%
    2018$1,064 -1.2%$162,300 +16.2%
    2017$1,077 +39.9%$139,700 -0.3%
    2016$770 +29%$140,100 +2.4%
    2014$597 +14.1%$136,800
    2013$523 +15.7%$136,800 +0.4%
    2012$452 -15.4%$136,200 +4.1%
    2011$535 +7.1%$130,800 -0.8%
    2010$499 +26.4%$131,900 +0.2%
    2009$395 -60.8%$131,600
    2006$1,006 $131,600 +30.9%
    2005-- $100,500

    Find assessor info on the county website

    Neighborhood: 46151

    Nearby schools

    GreatSchools rating
    Schools provided by the listing agent
    • Middle: John R. Wooden Middle School

    Source: MIBOR as distributed by MLS GRID. This data may not be complete. We recommend contacting the local school district to confirm school assignments for this home.

    Get a cash offer in 3 minutes
    Find out how much your home could sell for in as little as 3 minutes with a no-obligation cash offer.
    Estimated market value
    $333,400
    Get a cash offer in 3 minutes
    Find out how much your home could sell for in as little as 3 minutes with a no-obligation cash offer.
    Estimated market value
    $333,400