Craftsman charm meets modern comfort in the heart of Coeur d'Alene's historic Garden District. Beautifully presented throughout, this 3-bedroom, 3-bath home offers a main-floor primary suite, an open-concept living area, hard surface countertops and stainless steel appliances. Upstairs, a spacious loft provides the perfect second living area with a convenient office nook, while the private sun terrace is the perfect place to unwind and catch some rays. Designed for year-round enjoyment, the low-maintenance backyard features an outdoor kitchen, natural gas fire pit, covered entertaining area, additional patio space, and an automatic irrigation/drip system serving both the front and back yards. Relax on the inviting covered front porch, stroll the mature, tree-lined streets, and enjoy the 2.5-car garage with alley access. Well maintained with recent instant water heater and furnace. Just moments from downtown Coeur d'Alene, this home blends timeless character with exceptional amenities.
Active
Price cut: $20.1K (8/20)
$924,900
910 E Saint Maries Ave, Coeur D Alene, ID 83814
3beds
3baths
2,183sqft
Single Family Residence
Built in 2014
5,662 Square Feet Lot
$-- Zestimate®
$424/sqft
$-- HOA
What's special
Outdoor kitchenNatural gas fire pitCovered entertaining areaModern comfortCraftsman charmInviting covered front porchPrivate sun terrace
- 47 days
- 716
- 29
Likely to sell faster than
Zillow last checked:
Listing updated:
Listed by:
Matt Garnham 208-651-9399,
Keller Williams Realty Coeur d'Alene
Source: Coeur d'Alene MLS,MLS#: 26-7349
Facts & features
Interior
Bedrooms & bathrooms
- Bedrooms: 3
- Bathrooms: 3
- Main level bathrooms: 2
- Main level bedrooms: 1
Heating
- Natural Gas, Electric, Forced Air
Appliances
- Included: Gas Water Heater, Washer, Refrigerator, Microwave, Disposal, Dishwasher
- Laundry: Washer Hookup
Features
- Fireplace, High Speed Internet, Smart Thermostat
- Flooring: Wood, Tile, Carpet
- Basement: None
- Has fireplace: Yes
- Common walls with other units/homes: No Common Walls
Interior area
- Total structure area: 2,183
- Total interior livable area: 2,183 sqft
Video & virtual tour
Property
Parking
- Parking features: Garage - Attached
- Has attached garage: Yes
Features
- Patio & porch: Deck, Porch
- Exterior features: Fire Pit, Rain Gutters, Lawn
- Has view: Yes
- View description: City
Lot
- Size: 5,662 Square Feet
Details
- Parcel number: C89100050100
- Zoning: Res
Construction
Type & style
- Home type: SingleFamily
- Property subtype: Single Family Residence
Materials
- Fiber Cement, Frame
- Foundation: Concrete Perimeter
- Roof: Composition
Condition
- Year built: 2014
Utilities & green energy
- Sewer: Public Sewer
- Water: Public
- Utilities for property: Cable Available
Community & HOA
Community
- Subdivision: Taylors Add'n to Cd'A
HOA
- Has HOA: No
Location
- Region: Coeur D Alene
Financial & listing details
- Price per square foot: $424/sqft
- Tax assessed value: $798,976
- Annual tax amount: $4,331
- Date on market: 7/16/2026
- Road surface type: Paved
Estimated market value
Not available
Estimated sales range
Not available
Not available
Price history
| Date | Event | Price |
|---|---|---|
| 8/20/2026 | Price change | $924,900-2.1%$424/sqft |
Source:  Coeur d'Alene MLS #26-7349 Report a problem Coeur d'Alene MLS #26-7349 Report a problem | ||
| 7/16/2026 | Listed for sale | $945,000+7.4%$433/sqft |
Source: Coeur d'Alene MLS #26-7349 Report a problem | ||
| 7/18/2024 | Listing removed | -- |
Source: Coeur d'Alene MLS #21-3970 Report a problem | ||
| 10/24/2023 | Listing removed | $880,000$403/sqft |
Source: Coeur d'Alene MLS #21-3970 Report a problem | ||
| 5/6/2021 | Pending sale | $880,000+179.4%$403/sqft |
Source: Coeur d'Alene MLS #21-3970 Report a problem | ||
| 5/3/2021 | Sold | -- |
Source: Agent Provided Report a problem | ||
| 11/6/2013 | Listing removed | $315,000$144/sqft |
Source: Northwest Realty Group #13-9204 Report a problem | ||
| 9/11/2013 | Listed for sale | $315,000$144/sqft |
Source: Northwest Realty Group #13-9204 Report a problem | ||
Public tax history
| Year | Property taxes | Tax assessment |
|---|---|---|
| 2025 | $4,331 -0.1% | $798,976 +1.1% |
| 2024 | $4,335 +1.8% | $790,385 -2.5% |
| 2023 | $4,260 -2% | $810,402 -2.4% |
| 2022 | $4,345 +8.3% | $830,697 +59.7% |
| 2021 | $4,013 -6.6% | $520,164 +13.4% |
| 2020 | $4,297 -0.2% | $458,763 +13.3% |
| 2019 | $4,306 +0.2% | $405,040 +11.2% |
| 2018 | $4,297 +14.5% | $364,270 +25.3% |
| 2017 | $3,752 +0.2% | $290,708 +5.3% |
| 2016 | $3,745 +5.5% | $276,174 +8.6% |
| 2015 | $3,550 | $254,398 +275.1% |
| 2013 | $3,550 | $67,830 +1.5% |
| 2012 | -- | $66,815 -16.1% |
| 2011 | -- | $79,674 -9.7% |
| 2010 | -- | $88,275 |
Find assessor info on the county website
Monthly payment
Est. payment
Payment breakdown
Explore the cost of this home by adjusting the details. Changes won't be saved.Climate risks
Neighborhood: 83814
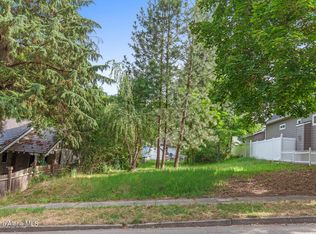
- $395,0005,662 sqftNna East St, Coeur D Alene, ID 83814Lot/Land
- $641,0002 bd2 ba1.5k sqft904 E Saint Maries Ave, Coeur D Alene, ID 83814Off Market

- $795,2003 bd2 ba2.5k sqft922 E Saint Maries Ave, Coeur D Alene, ID 83814Off Market
- $616,5002 bd1 ba1.3k sqft911 E Pennsylvania Ave, Coeur D Alene, ID 83814Off Market
Similar homes
- $919,9003 bd3 ba2.3k sqft1127 E Indiana Ave, Coeur D Alene, ID 83814For Sale
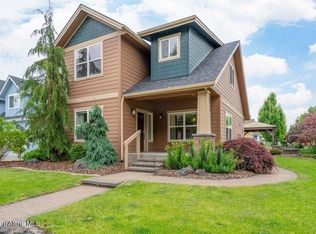 MLS ID #26-7214, Aimee Gerome, Keller Williams Realty Coeur d'Alene. Coeur d'Alene MLS
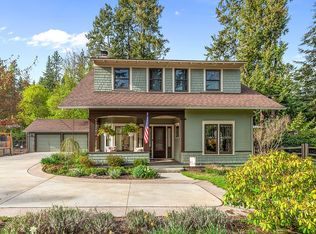
 - $799,0004 bd3 ba3.1k sqft1040 N 23rd St, Coeur D Alene, ID 83814For Sale By Owner
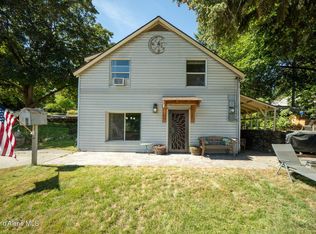
- $894,9503 bd2 ba1.9k sqft509 E Garden Ave, Coeur D Alene, ID 83814For Sale
 MLS ID #26-6861, Margaret Woehlert, John L. Scott. Coeur d'Alene MLS
 - $685,0003 bd2 ba1.5k sqft915 E Boyd Ave, Coeur D Alene, ID 83814For Sale
 MLS ID #26-8956, Annette Lively, The Experience Northwest. Coeur d'Alene MLS
