Skip main navigation
Sold for $4,800,000
  • $4,800,000

    910 Egan Ave, Pacific Grove, CA 93950

    3beds
    2,747sqft
    Single Family Residence, Residential
    Built in 2005
    7,405 Square Feet Lot
    $4,593,600 Zestimate®
    $1,747/sqft
    $6,297 Estimated rent

    Home value

    $4,593,600

    $4.13M - $5.10M

    $6,297/mo

    Zestimate® history
    Loading
    Loading...

    Owner options

    List your home for rent

    $6,297/mo

    Rent Zestimate®

    Find your next renter with Zillow Rental Manager. Plus, with online applications, you can quickly screen prospective tenants – for free.

    Learn more

    $6,297/mo

    Rent Zestimate®

    Refinance and save

    $30,331/mo

    Est. payment

    Refinancing to a lower rate could help reduce your monthly payments and save thousands over the life of the loan.

    See today's rates

    $30,331/mo

    Est. payment

    Explore your selling options

    Work with a Zillow partner agent

    Leverage their expertise and Zillow's premium Showcase listings to get your home seen by more buyers.

    Get started

    List with your own agent

    Get your home in front of millions of buyers by listing it on Zillow.

    Learn how to do it

    Sell it yourself

    Take full control of how buyers see your home on Zillow by listing For Sale by Owner (FSBO).

    List your home

    What's special

    Landscaped backyardSweeping viewsHeated limestone floorsFamily room with fireplaceBreathtaking monterey bay viewsGe monogram appliancesEnsuite bedrooms
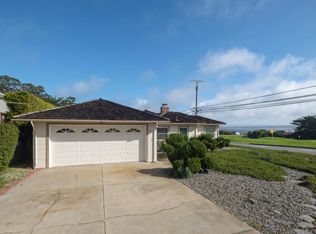
    Sale Pending. Backup offers will be considered. Welcome to 910 Egan Ave in Pacific Grove a timeless Cape Cod retreat by Eric Miller Architects, perfectly positioned on the 4th green of Pacific Grove Golf Links with breathtaking Monterey Bay views. Designed for seamless indoor-outdoor living, a gated front patio and landscaped backyard with lighting, synthetic turf, and a limestone fire pit with heated seating create inviting spaces for year-round enjoyment. Inside, the kitchen shines with GE Monogram appliances, custom alder cabinetry, and heated limestone floors that flow into the dining room, the limestone extends out to the two patios. The great room offers vaulted beamed ceilings, wood floors, a fireplace, and French doors to the patio. Upstairs, a family room with fireplace, wet bar, and built-ins opens to a deck overlooking the Bay, golf course, and Lovers Point. Two ensuite bedrooms with vaulted ceilings pair beautifully with the downstairs primary suite, featuring its own fireplace, patio access, and sweeping views. Too many other details to list here. Note: The property square footage per Matterport 3-D imaging is 2,747. County Records and Blue prints show 2,925 sqft. Buyers to satisfy themselves to the actual size.

    Zillow last checked:

    Listing updated:

    Listed by:

    J.R. Rouse Properties Group 70010296 831-318-3808,

    Sotheby’s International Realty 831-372-7700

    Bought with:

    The Ruiz Group, 70010112

    Keller Williams Realty

    Source: MLSListings Inc,MLS#: ML82021663MLS Logo

    Facts & features

    Interior

    Bedrooms & bathrooms
    • Bedrooms: 3
    • Bathrooms: 4
    • Full bathrooms: 3
    • 1/2 bathrooms: 1
    Bedroom
    • Features: WalkinCloset, PrimaryBedroomonGroundFloor
    Bathroom
    • Features: DoubleSinks, Granite, PrimaryStallShowers, ShoweroverTub1, StallShower2plus, FullonGroundFloor, HalfonGroundFloor
    Dining room
    • Features: EatinKitchen, Other
    Family room
    • Features: SeparateFamilyRoom
    Kitchen
    • Features: Countertop_Stone, Skylights
    Heating
    • Central Forced Air Gas
    Cooling
    • None
    Appliances
    • Included: Gas Cooktop, Gas Oven, Self Cleaning Oven, Refrigerator, Wine Refrigerator, Washer/Dryer
    • Laundry: Inside
    Features
    • High Ceilings, Vaulted Ceiling(s), Wet Bar, Walk-In Closet(s)
    • Flooring: Other, Wood
    • Doors: None
    • Number of fireplaces: 3
    • Fireplace features: Family Room, Gas Log, Living Room, Primary Bedroom
    Interior area
    • Total structure area: 2,747
    • Total interior livable area: 2,747 sqft

    Property

    Parking
    • Total spaces: 2
    • Parking features: Attached, On Street
    • Attached garage spaces: 2
    Accessibility
    • Accessibility features: None
    Features
    • Stories: 2
    • Fencing: Partial
    • Has view: Yes
    • View description: Bay, City Lights, Golf Course, Mountain(s), Ocean, Water
    • Has water view: Yes
    • Water view: Bay,Ocean,Water
    Lot
    • Size: 7,405 sqft
    • Features: Mostly Level
    Details
    • Additional structures: None
    • Parcel number: 006091011000
    • Zoning: R1
    • Special conditions: Standard

    Construction

    Type & style
    • Home type: SingleFamily
    • Architectural style: Cape Cod,Traditional
    • Property subtype: Single Family Residence, Residential
    Materials
    • Foundation: Concrete Perimeter, Slab
    • Roof: Composition
    Condition
    • New construction: No
    • Year built: 2005

    Utilities & green energy

    • Gas: PublicUtilities
    • Water: Public
    • Utilities for property: Public Utilities, Water Public

    Community & neighborhood

    Location
    • Region: Pacific Grove

    Other

    Other facts
    • Listing agreement: ExclusiveRightToSell

    Price history

    DateEventPrice
    10/28/2025Sold$4,800,000-2%$1,747/sqft
    Source: MLSListings Inc #ML82021663 Report a problem
    10/12/2025Pending sale$4,900,000$1,784/sqft
    Source: MLSListings Inc #ML82021663 Report a problem
    9/28/2025Contingent$4,900,000$1,784/sqft
    Source: MLSListings Inc #ML82021663 Report a problem
    9/16/2025Listed for sale$4,900,000+317%$1,784/sqft
    Source: MLSListings Inc #ML82021663 Report a problem
    9/12/2003Sold$1,175,000$428/sqft
    Source: Public Record Report a problem

    Public tax history

    YearProperty taxesTax assessment
    2025$19,385 +5.1%$1,765,570 +2%
    2024$18,451 -1.4%$1,730,952 +2%
    2023$18,717 +2.1%$1,697,012 +2%
    2022$18,338 +0.5%$1,663,738 +2%
    2021$18,245 +2.5%$1,631,116 +1%
    2020$17,802 +3.3%$1,614,392 +2%
    2019$17,235 +2%$1,582,739 +2%
    2018$16,889 +1.7%$1,551,705 +2%
    2017$16,614 -0.2%$1,521,280 +2%
    2016$16,653 +3.8%$1,491,452 +1.5%
    2015$16,041 $1,469,050 +2%
    2014$16,041 $1,440,275 +2.5%
    2012-- $1,405,655 +2%
    2011-- $1,378,094 +0.8%
    2010-- $1,367,795 -0.2%
    2009-- $1,371,046 +2%
    2008-- $1,344,164 +2%
    2007-- $1,317,809 +2%
    2006-- $1,291,970 +7.8%
    2005-- $1,198,500 +2%
    2004-- $1,175,000 +290.3%
    2003-- $301,016 +2%
    2002-- $295,114 +2%
    2001$2,910 $289,328 +2%
    2000-- $283,655

    Find assessor info on the county website

    Neighborhood: Beach Tract/Fairway Homes

    Nearby schools

    GreatSchools rating
    Schools provided by the listing agent
    • District: PacificGroveUnified

    Source: MLSListings Inc. This data may not be complete. We recommend contacting the local school district to confirm school assignments for this home.

    Get a cash offer in 3 minutes
    Find out how much your home could sell for in as little as 3 minutes with a no-obligation cash offer.
    Estimated market value
    $4,593,600
    Get a cash offer in 3 minutes
    Find out how much your home could sell for in as little as 3 minutes with a no-obligation cash offer.
    Estimated market value
    $4,593,600