Experience the perfect blend of Southern charm and refined living in this beautifully renovated colonial, nestled in the picturesque Chenoweth neighborhood. Featuring a new roof, new windows, recently encapsulated crawl space with dehumidifier, new HVAC, new oven/microwave! Set on a fenced, tree-studded corner lot, almost an acre on a quiet cul-de-sac, this stately brick home offers timeless curb appeal and a warm, inviting presence from the moment you arrive.
Step inside to a grand two-story foyer flanked by a formal dining room and elegant living room, all accented by rich hardwood floors and classic plantation shutters throughout the main living spaces. Designed with both everyday living and entertaining in mind, this home offers an abundance of flexible living areas, including a spacious den with custom bookcases and a cozy fireplace, plus an inviting eat-in kitchen with a breakfast nook, wet bar, and premium JennAir and GE appliances.
The main-level primary suite is a true retreat, featuring dual walk-in closets and a luxurious renovated spa-like bath complete with double vanities, a soaking tub, and an oversized walk-in shower designed for two.
Upstairs, you’ll find a thoughtfully designed layout with two bedrooms connected by a Jack-and-Jill bath, along with an additional bedroom, dedicated office space, and another full bath—perfect for guests, work-from-home needs, or growing households.
Outdoor living is just as impressive, with a screened-in deck featuring skylights, an additional uncovered deck, and a serene backyard surrounded by mature trees—ideal for relaxing or entertaining year-round.
Additional highlights include a three-car garage, abundant natural light throughout, and access to incredible neighborhood amenities including a clubhouse, pool, tennis/pickleball courts, and playground. All of this, zoned for Williamson County award winning schools.
This is more than just a home—it’s a lifestyle in one of the area’s most desirable communities.
Closed
$1,599,999
910 Elmington Ct, Brentwood, TN 37027
4beds
4,235sqft
Single Family Residence, Residential
Built in 1992
0.99 Acres Lot
$1,612,300 Zestimate®
$378/sqft
$5,927 Estimated rent
Home value
$1,612,300
$1.53M - $1.69M
$5,927/mo
Zestimate® history
Owner options
List your home for rent
$5,927/mo
Rent Zestimate®
Find your next renter with Zillow Rental Manager. Plus, with online applications, you can quickly screen prospective tenants – for free.
$5,927/mo
Rent Zestimate®
Refinance and save
$9,172/mo
Est. payment
Refinancing to a lower rate could help reduce your monthly payments and save thousands over the life of the loan.
$9,172/mo
Est. payment
Explore your selling options
Work with a Zillow partner agent
Leverage their expertise and Zillow's premium Showcase listings to get your home seen by more buyers.
Get startedList with your own agent
Get your home in front of millions of buyers by listing it on Zillow.
Learn how to do itSell it yourself
Take full control of how buyers see your home on Zillow by listing For Sale by Owner (FSBO).
List your homeWhat's special
Zillow last checked:
Listing updated:
Listed by:
Meredith Rachel Zeller 615-545-9706,
Onward Real Estate
Bought with:
Julianne Colbert, 364120
Compass
Source: RealTracs MLS as distributed by MLS GRID,MLS#: 3173590
Facts & features
Interior
Bedrooms & bathrooms
- Bedrooms: 4
- Bathrooms: 4
- Full bathrooms: 3
- 1/2 bathrooms: 1
- Main level bedrooms: 1
Bedroom 1
- Features: Suite
- Level: Suite
- Area: 288 Square Feet
- Dimensions: 18x16
Bedroom 2
- Area: 182 Square Feet
- Dimensions: 14x13
Bedroom 3
- Features: Bath
- Level: Bath
- Area: 182 Square Feet
- Dimensions: 14x13
Bedroom 4
- Features: Bath
- Level: Bath
- Area: 208 Square Feet
- Dimensions: 16x13
Primary bathroom
- Features: Primary Bedroom
- Level: Primary Bedroom
Den
- Features: Bookcases
- Level: Bookcases
- Area: 294 Square Feet
- Dimensions: 21x14
Dining room
- Features: Formal
- Level: Formal
- Area: 195 Square Feet
- Dimensions: 15x13
Kitchen
- Features: Eat-in Kitchen
- Level: Eat-in Kitchen
- Area: 330 Square Feet
- Dimensions: 22x15
Living room
- Features: Separate
- Level: Separate
- Area: 352 Square Feet
- Dimensions: 22x16
Other
- Features: Gathering Room
- Level: Gathering Room
- Area: 195 Square Feet
- Dimensions: 15x13
Other
- Features: Office
- Level: Office
- Area: 170 Square Feet
- Dimensions: 17x10
Heating
- Central
Cooling
- Central Air
Appliances
- Included: Built-In Electric Oven, Cooktop, Gas Range, Dishwasher, Disposal, Microwave, Refrigerator, Stainless Steel Appliance(s)
- Laundry: Electric Dryer Hookup, Washer Hookup
Features
- Bookcases, Built-in Features, Ceiling Fan(s), Central Vacuum, Entrance Foyer, Extra Closets, High Ceilings, Walk-In Closet(s), Wet Bar
- Flooring: Wood, Tile
- Basement: None
- Number of fireplaces: 1
- Fireplace features: Family Room, Gas
Interior area
- Total structure area: 4,235
- Total interior livable area: 4,235 sqft
- Finished area above ground: 4,235
Property
Parking
- Total spaces: 3
- Parking features: Garage Door Opener, Garage Faces Side
- Garage spaces: 3
Features
- Levels: Two
- Stories: 2
- Patio & porch: Deck, Porch, Screened
- Pool features: Association
- Fencing: Back Yard
Lot
- Size: 0.99 Acres
- Dimensions: 89 x 286
- Features: Corner Lot, Cul-De-Sac
- Topography: Corner Lot,Cul-De-Sac
Details
- Parcel number: 094030I B 00900 00016030I
- Special conditions: Standard
- Other equipment: Irrigation System
Construction
Type & style
- Home type: SingleFamily
- Property subtype: Single Family Residence, Residential
Materials
- Brick
- Roof: Asphalt
Condition
- New construction: No
- Year built: 1992
Utilities & green energy
- Sewer: Public Sewer
- Water: Public
- Utilities for property: Water Available, Underground Utilities
Community & HOA
Community
- Subdivision: Chenoweth Sec 4
HOA
- Has HOA: Yes
- Amenities included: Clubhouse, Pickleball Court(s), Playground, Pool, Tennis Court(s), Underground Utilities
- HOA fee: $100 monthly
Location
- Region: Brentwood
Financial & listing details
- Price per square foot: $378/sqft
- Tax assessed value: $1,286,800
- Annual tax amount: $4,098
- Date on market: 4/13/2026
Price history
| Date | Event | Price |
|---|---|---|
| 5/29/2026 | Sold | $1,599,999$378/sqft |
Source:  RealTracs MLS as distributed by MLS GRID #3173590 Report a problem RealTracs MLS as distributed by MLS GRID #3173590 Report a problem | ||
| 4/17/2026 | Contingent | $1,599,999$378/sqft |
Source: RealTracs MLS as distributed by MLS GRID #3173590 Report a problem | ||
| 4/16/2026 | Listed for sale | $1,599,999+19.4%$378/sqft |
Source: RealTracs MLS as distributed by MLS GRID #3173590 Report a problem | ||
| 5/29/2024 | Sold | $1,340,000-6.4%$316/sqft |
Source: RealTracs MLS as distributed by MLS GRID #2630316 Report a problem | ||
| 4/19/2024 | Pending sale | $1,431,000$338/sqft |
Source: RealTracs MLS as distributed by MLS GRID #2630316 Report a problem | ||
| 4/12/2024 | Price change | $1,431,000-0.1%$338/sqft |
Source: RealTracs MLS as distributed by MLS GRID #2630316 Report a problem | ||
| 3/26/2024 | Listed for sale | $1,432,123$338/sqft |
Source: RealTracs MLS as distributed by MLS GRID #2630316 Report a problem | ||
| 3/19/2024 | Pending sale | $1,432,123$338/sqft |
Source: RealTracs MLS as distributed by MLS GRID #2630316 Report a problem | ||
| 3/15/2024 | Listed for sale | $1,432,123+218.2%$338/sqft |
Source: RealTracs MLS as distributed by MLS GRID #2630316 Report a problem | ||
| 7/7/2023 | Sold | $450,000-31.4%$106/sqft |
Source: Public Record Report a problem | ||
| 9/8/2014 | Sold | $656,000-2%$155/sqft |
Source: Public Record Report a problem | ||
| 6/6/2014 | Listed for sale | $669,500+38.3%$158/sqft |
Source: RE/MAX Fine Homes #1548000 Report a problem | ||
| 8/5/2003 | Sold | $484,000+4.1%$114/sqft |
Source: Public Record Report a problem | ||
| 7/23/1997 | Sold | $465,000+15.4%$110/sqft |
Source: Public Record Report a problem | ||
| 6/19/1995 | Sold | $403,000$95/sqft |
Source: Public Record Report a problem | ||
Public tax history
| Year | Property taxes | Tax assessment |
|---|---|---|
| 2025 | $4,793 +17% | $321,700 +70.3% |
| 2024 | $4,098 | $188,850 |
| 2023 | $4,098 | $188,850 |
| 2022 | $4,098 | $188,850 |
| 2021 | $4,098 -4.8% | $188,850 +13.2% |
| 2020 | $4,305 | $166,850 |
| 2019 | $4,305 +2.8% | $166,850 |
| 2018 | $4,188 | $166,850 |
| 2017 | $4,188 | $166,850 |
| 2016 | -- | $166,850 +14.6% |
| 2015 | -- | $145,550 |
| 2014 | -- | $145,550 |
| 2013 | -- | $145,550 |
| 2012 | -- | $145,550 |
| 2011 | -- | $145,550 +17.2% |
| 2007 | $3,416 | $124,226 |
| 2006 | $3,416 -11.2% | $124,226 +9.1% |
| 2005 | $3,848 | $113,859 |
| 2004 | $3,848 | $113,859 |
| 2002 | $3,848 | $113,859 |
| 2001 | -- | $113,859 -75% |
| 2000 | -- | $455,435 |
Find assessor info on the county website
Neighborhood: 37027
Nearby homes
- $1,674,4004 bd4 ba5.3k sqft912 Elmington Ct, Brentwood, TN 37027Off Market

- $1,784,800-- bd6 ba588 sqft911 Ashford Ct, Brentwood, TN 37027Off Market
- $1,504,7005 bd5 ba4k sqft9440 Ashford Pl, Brentwood, TN 37027Off Market

- $1,718,1005 bd4 ba6.1k sqft9441 Ashford Pl, Brentwood, TN 37027Off Market
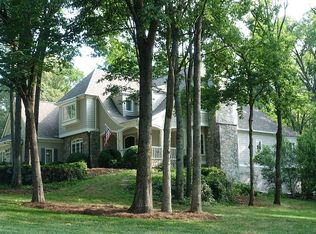
- $1,394,3004 bd4 ba4.2k sqft915 Ashford Ct, Brentwood, TN 37027Off Market
- $1,216,600-- bd4 ba1.7k sqft9436 Ashford Pl, Brentwood, TN 37027Off Market
- $1,424,9005 bd3 ba4.4k sqft921 Ashford Ct, Brentwood, TN 37027Off Market
- $1,635,0005 bd6 ba5.2k sqft914 Elmington Ct, Brentwood, TN 37027Sold
Nearby schools
GreatSchools rating
- 9/10Edmondson Elementary SchoolGrades: K-5Distance: 0.5 mi
- 10/10Brentwood Middle SchoolGrades: 6-8Distance: 4.2 mi
- 9/10Brentwood High SchoolGrades: 9-12Distance: 4.1 mi
Schools provided by the listing agent
- Elementary: Edmondson Elementary
- Middle: Brentwood Middle School
- High: Brentwood High School
Source: RealTracs MLS as distributed by MLS GRID. This data may not be complete. We recommend contacting the local school district to confirm school assignments for this home.
Get a cash offer in 3 minutes
Find out how much your home could sell for in as little as 3 minutes with a no-obligation cash offer.
Estimated market value
$1,612,300
Get a cash offer in 3 minutes
Find out how much your home could sell for in as little as 3 minutes with a no-obligation cash offer.
Estimated market value
$1,612,300
- Tennessee
- Williamson County
- Brentwood
- 37027
- 910 Elmington Ct
Nearby cities
Nearby zip codes
Other Brentwood Topics
