Skip main navigation
Off market
  • $1,420,300

    910 Encanada Dr, La Habra Heights, CA 90631

    3beds
    2baths
    2,306sqft
    SingleFamily
    Built in 1976
    1.14 Acres Lot
    $1,420,300 Zestimate®
    $616/sqft
    $5,478 Estimated rent

    Home value

    $1,420,300

    $1.32M - $1.52M

    $5,478/mo

    Zestimate® history
    Loading
    Loading...

    Owner options

    List your home for rent

    $5,478/mo

    Rent Zestimate®

    Find your next renter with Zillow Rental Manager. Plus, with online applications, you can quickly screen prospective tenants – for free.

    Learn more

    $5,478/mo

    Rent Zestimate®

    Refinance and save

    $9,014/mo

    Est. payment

    Refinancing to a lower rate could help reduce your monthly payments and save thousands over the life of the loan.

    See today's rates

    $9,014/mo

    Est. payment

    Explore your selling options

    Work with a Zillow partner agent

    Leverage their expertise and Zillow's premium Showcase listings to get your home seen by more buyers.

    Get started

    List with your own agent

    Get your home in front of millions of buyers by listing it on Zillow.

    Learn how to do it

    Sell it yourself

    Take full control of how buyers see your home on Zillow by listing For Sale by Owner (FSBO).

    List your home

    What's special

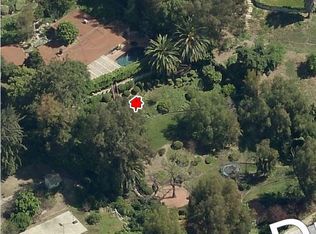
    The land you have been dreaming of! Over an acre of completely usable parklike land. Single story ranch style home with a covered patio, pool, spa, beautiful expansive grass, a barn, and more. There is separate access to the backyard that leads directly to the barn and will accomodate cars/trailers. The house is over 2,300 sq ft. The gourmet kitchen was recently remodeled with stainless steel appliances including double ovens, a 6 burner gas stove, dishwasher, and wine refrigerator. Kitchen has a casual eating area for bar stools and opens to the family room which overlooks the yard. The family room has built-in shelves on two walls and a fireplace. Just off the family room is a covered patio that looks out to the pool and overlooks the entire backyard. Dining room is just off the kitchen and opens to the living room. Hardwood floors throughout the main living areas. Hall bathroom has been remodeled. Master bedroom has a corner fireplace, doors leading to the backyard, and an en suite master bathroom with room for potential expansion. Dual paned windows throughout. Plenty of parking with a 3 car garage, one car carport, circular driveway, room for an RV. Close proximity to horse riding trails.

    This property is off market, which means it's not currently listed for sale or rent on Zillow. This may be different from what's available on other websites or public sources.
    Facts & features

    Interior

    Bedrooms & bathrooms
    • Bedrooms: 3
    • Bathrooms: 2
    Heating
    • Forced air
    Cooling
    • Central
    Appliances
    • Included: Dishwasher, Range / Oven
    Features
    • Flooring: Hardwood, Laminate
    Interior area
    • Total interior livable area: 2,306 sqft

    Property

    Parking
    • Total spaces: 5
    • Parking features: Carport, Garage - Attached
    Lot
    • Size: 1.14 Acres
    Details
    • Parcel number: 8237003014

    Construction

    Type & style
    • Home type: SingleFamily
    • Architectural style: Conventional
    Materials
    • Roof: Tile
    Condition
    • Year built: 1976

    Community & HOA

    Location
    • Region: La Habra Heights

    Financial & listing details

    • Price per square foot: $616/sqft
    • Tax assessed value: $947,029
    • Annual tax amount: $12,089

    Price history

    DateEventPrice
    3/14/2016Sold$800,000-20%$347/sqft
    Source: Public Record Report a problem
    6/3/2015Listing removed$1,000,000$434/sqft
    Source: Prudential California Realty #PW15030830 Report a problem
    2/13/2015Listed for sale$1,000,000+132.6%$434/sqft
    Source: Prudential California Realty-Cosner #PW15030830 Report a problem
    2/26/1999Sold$430,000$186/sqft
    Source: Public Record Report a problem

    Public tax history

    YearProperty taxesTax assessment
    2025$12,089 +6.9%$947,029 +2%
    2024$11,312 +2.3%$928,461 +2%
    2023$11,057 +1.1%$910,257 +2%
    2022$10,940 +2.2%$892,410 +2%
    2021$10,703 +0.4%$874,913 +1%
    2020$10,662 $865,943 +2%
    2019$10,662 +8.2%$848,965 +2%
    2018$9,854 $832,319 +2%
    2017$9,854 +4.1%$816,000 +23.4%
    2016$9,469 +23.2%$661,269 +1.5%
    2015$7,687 +5.3%$651,337 +2%
    2014$7,300 $638,579 +2.5%
    2012-- $623,229 +2%
    2011-- $611,010 +6.8%
    2010-- $571,995 -0.2%
    2009-- $573,354 +2%
    2008-- $562,113 +2%
    2007-- $551,092 +11.7%
    2006-- $493,287
    2005-- $493,287 +4%
    2004-- $474,133 +1.9%
    2003-- $465,444 +2%
    2002-- $456,318 +4%
    2000-- $438,600
    Find assessor info on the county website

    Neighborhood: 90631

    Nearby schools

    GreatSchools rating
    Schools provided by the listing agent
    • District: Fullerton Joint Union High

    Source: The MLS. This data may not be complete. We recommend contacting the local school district to confirm school assignments for this home.

    Get a cash offer in 3 minutes
    Find out how much your home could sell for in as little as 3 minutes with a no-obligation cash offer.
    Estimated market value
    $1,420,300
    Get a cash offer in 3 minutes
    Find out how much your home could sell for in as little as 3 minutes with a no-obligation cash offer.
    Estimated market value
    $1,420,300