Discover serenity in this beautiful 5 Bedroom, 2.5 Bath home boasting a wraparound porch with picturesque mountain views. Enjoy the luxury of a junior primary suite downstairs complemented by a spacious living, dining & family room. The kitchen complete with an island, is perfect for culinary enthusiasts and opens to a spacious patio for entertaining. Outside, find a fully fenced yard with children's playset, an outdoor shed for extra storage, additional covered storage, RV/Boat parking & a paved area ready for a sport court. Upstairs you'll find 4 bedrooms, extra storage & a laundry chute that adds convenience to your daily routine. Step into the primary bedroom and immerse yourself in breathtaking mountain views. Schedule a tour today!
Sold
Listed by: Best Choice Realty LLC • Jen Barnwell
Bought with: Windermere Prof Partners
$510,000
910 Erin Lane W, Eatonville, WA 98328
5beds
2,482sqft
Single Family Residence
Built in 1999
0.27 Acres Lot
$578,700 Zestimate®
$205/sqft
$3,696 Estimated rent
Home value
$578,700
$550,000 - $608,000
$3,696/mo
Zestimate® history
Owner options
List your home for rent
$3,696/mo
Rent Zestimate®
Find your next renter with Zillow Rental Manager. Plus, with online applications, you can quickly screen prospective tenants – for free.
$3,696/mo
Rent Zestimate®
Refinance and save
$3,210/mo
Est. payment
Refinancing to a lower rate could help reduce your monthly payments and save thousands over the life of the loan.
$3,210/mo
Est. payment
Explore your selling options
Work with a Zillow partner agent
Leverage their expertise and Zillow's premium Showcase listings to get your home seen by more buyers.
Get startedList with your own agent
Get your home in front of millions of buyers by listing it on Zillow.
Learn how to do itSell it yourself
Take full control of how buyers see your home on Zillow by listing For Sale by Owner (FSBO).
List your homeWhat's special
Picturesque mountain viewsOutdoor shedSpacious livingFully fenced yardLaundry chuteExtra storageJunior primary suite downstairs
Zillow last checked:
Listing updated:
Listed by:
Jen Barnwell,
Best Choice Realty LLC
Bought with:
Cassandra Smith, 134578
Windermere Prof Partners
Source: NWMLS as distributed by MLS GRID,MLS#: 2183084
Facts & features
Interior
Bedrooms & bathrooms
- Bedrooms: 5
- Bathrooms: 3
- Full bathrooms: 2
- 1/2 bathrooms: 1
- Main level bedrooms: 1
Heating
- Fireplace, Forced Air, Electric
Cooling
- None
Appliances
- Included: Dishwasher_, GarbageDisposal_, Microwave_, Refrigerator_, StoveRange_, Dishwasher, Garbage Disposal, Microwave, Refrigerator, StoveRange, Water Heater: Electric, Water Heater Location: Garage
Features
- Bath Off Primary, Ceiling Fan(s), Dining Room
- Flooring: Laminate, Vinyl, Carpet
- Basement: None
- Number of fireplaces: 1
- Fireplace features: Pellet Stove, Main Level: 1, Fireplace
Interior area
- Total structure area: 2,482
- Total interior livable area: 2,482 sqft
Property
Parking
- Total spaces: 2
- Parking features: RV Parking, Driveway, Attached Garage
- Attached garage spaces: 2
Features
- Levels: Two
- Stories: 2
- Entry location: Main
- Patio & porch: Laminate Hardwood, Wall to Wall Carpet, Bath Off Primary, Ceiling Fan(s), Dining Room, Walk-In Closet(s), Walk-In Pantry, Fireplace, Water Heater
- Has view: Yes
Lot
- Size: 0.27 Acres
- Features: Dead End Street, Paved, Athletic Court, Deck, Fenced-Fully, High Speed Internet, Outbuildings, RV Parking
- Topography: Level
- Residential vegetation: Fruit Trees, Garden Space
Details
- Parcel number: 6022090160
- Special conditions: Standard
Construction
Type & style
- Home type: SingleFamily
- Architectural style: Modern,2 Story
- Property subtype: Single Family Residence
Materials
- Cement/Concrete
- Foundation: Poured Concrete
- Roof: Composition
Condition
- Year built: 1999
- Major remodel year: 2004
Utilities & green energy
- Electric: Company: Eatonville
- Sewer: Sewer Connected, Company: Eatonville
- Water: Public, Company: Eatonville
Community & HOA
Community
- Features: CCRs
- Subdivision: Eatonville
Location
- Region: Eatonville
Financial & listing details
- Price per square foot: $205/sqft
- Tax assessed value: $501,700
- Annual tax amount: $4,249
- Date on market: 1/15/2024
- Cumulative days on market: 919 days
- Listing terms: Conventional,FHA,VA Loan
- Inclusions: Dishwasher, GarbageDisposal, Microwave, Refrigerator, StoveRange
Price history
| Date | Event | Price |
|---|---|---|
| 1/23/2024 | Sold | $510,000+2%$205/sqft |
Source:  NWMLS as distributed by MLS GRID #2183084 Report a problem NWMLS as distributed by MLS GRID #2183084 Report a problem | ||
| 12/10/2023 | Pending sale | $500,000$201/sqft |
Source: NWMLS as distributed by MLS GRID #2183084 Report a problem | ||
| 12/1/2023 | Listed for sale | $500,000+7%$201/sqft |
Source: NWMLS as distributed by MLS GRID #2183084 Report a problem | ||
| 11/13/2020 | Sold | $467,150+1.6%$188/sqft |
Source: NWMLS as distributed by MLS GRID #1671220 Report a problem | ||
| 10/4/2020 | Pending sale | $459,950$185/sqft |
Source: John L Scott Real Estate #1671220 Report a problem | ||
| 10/1/2020 | Listed for sale | $459,950+207.1%$185/sqft |
Source: John L Scott Real Estate #1671220 Report a problem | ||
| 10/4/1999 | Sold | $149,750$60/sqft |
Source: Public Record Report a problem | ||
Public tax history
| Year | Property taxes | Tax assessment |
|---|---|---|
| 2024 | $4,605 +12.6% | $501,700 +11.7% |
| 2023 | $4,089 -3.8% | $449,200 -5.8% |
| 2022 | $4,249 -7.7% | $477,100 +3.8% |
| 2021 | $4,605 +40.9% | $459,800 +33.7% |
| 2019 | $3,268 -10.3% | $343,800 +10.7% |
| 2018 | $3,643 -48.3% | $310,600 +11% |
| 2017 | $7,046 +159.7% | $279,900 +34.1% |
| 2016 | $2,714 | $208,700 +6.3% |
| 2014 | $2,714 +112.8% | $196,300 +16.8% |
| 2013 | $1,275 | $168,000 -4.4% |
| 2012 | -- | $175,700 -12.5% |
| 2011 | -- | $200,900 -8.8% |
| 2010 | -- | $220,300 -9.8% |
| 2009 | -- | $244,300 -3.8% |
| 2008 | $2,335 | $254,000 -0.4% |
| 2007 | $2,335 +25.3% | $255,100 +54.2% |
| 2002 | $1,864 -1.8% | $165,400 |
| 2001 | $1,898 | $165,400 +2% |
| 2000 | $1,898 | $162,100 |
Find assessor info on the county website
Neighborhood: 98328
Nearby homes
- $100,0000.277 Acres920 Erin Ln W, Eatonville, WA 98328Sold

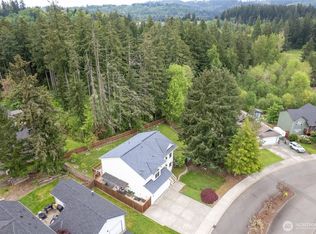
- $549,9506 bd3 ba2.2k sqft921 Erin Ln W, Eatonville, WA 98328For Sale
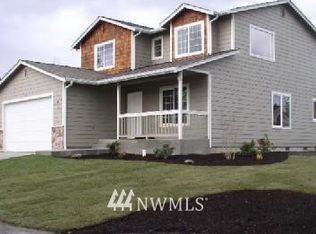
- $513,0003 bd3 ba1.8k sqft970 Erin, Eatonville, WA 98328Off Market
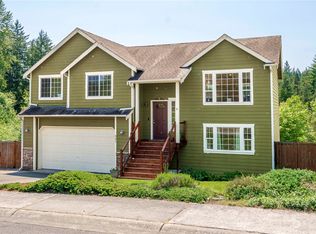
- $515,0003 bd3 ba1.8k sqft951 Erin Ln W, Eatonville, WA 98328Off Market
- $--0.301 Acres167 Tamarack Ct NW, Eatonville, WA 98328Off Market
- $574,9005 bd3 ba2.2k sqft971 Erin Ln W, Eatonville, WA 98328Off Market
- $599,7504 bd3 ba3k sqft777 Carriage Court Dr W, Eatonville, WA 98328Sold
- $558,0004 bd3 ba2.2k sqft778 Gracie Ln W, Eatonville, WA 98328Sold
Nearby schools
GreatSchools rating
- 7/10Eatonville Elementary SchoolGrades: K-5Distance: 0.9 mi
- 4/10Eatonville Middle SchoolGrades: 6-8Distance: 1 mi
- 6/10Eatonville High SchoolGrades: 9-12Distance: 0.8 mi
Schools provided by the listing agent
- Middle: Eatonville Mid
- High: Eatonville High
Source: NWMLS as distributed by MLS GRID. This data may not be complete. We recommend contacting the local school district to confirm school assignments for this home.


Get pre-qualified for a loan
At Zillow Home Loans, we can pre-qualify you in as little as 5 minutes with no impact to your credit score.An equal housing lender. NMLS #10287.
- Washington
- Pierce County
- Eatonville
- 98328
- 910 Erin Lane W
Nearby cities
Nearby neighborhoods
Nearby zip codes
Other Eatonville Topics
