Discover Colonial Elegance at 910 Eton Drive
Experience the timeless charm of colonial-style living in this luxurious four-bedroom, three-bathroom home with a two-car garage. The spacious living room, bathed in natural light from large windows, offers a warm and welcoming space perfect for both relaxation and entertaining. The well-appointed kitchen features abundant cabinetry, stainless steel appliances, and expansive countertops, along with a cozy breakfast nook for your morning routine.
The primary suite is a private retreat, complete with a walk-in closet and an elegant ensuite that includes a soaking tub and a separate shower. Three additional bedrooms each offer unique character, providing comfort and space for family or guests. A versatile bonus room offers endless possibilities—whether you envision a game room, home gym, or extra living space.
Outside, enjoy the expansive deck overlooking a serene backyard, shaded by mature trees—ideal for summer gatherings or quiet evenings under the stars. The attached two-car garage ensures convenience and protection from the elements.
Located in a tranquil neighborhood, 910 Eton Drive is just minutes from shopping, dining, and entertainment. Don't miss the chance to make this captivating colonial-style home your own.
Sold for $344,000
$344,000
910 Eton Drive, Jacksonville, NC 28546
4beds
2,652sqft
Single Family Residence
Built in 1989
0.4 Acres Lot
$380,600 Zestimate®
$130/sqft
$2,394 Estimated rent
Home value
$380,600
$358,000 - $400,000
$2,394/mo
Zestimate® history
Owner options
List your home for rent
$2,394/mo
Rent Zestimate®
Find your next renter with Zillow Rental Manager. Plus, with online applications, you can quickly screen prospective tenants – for free.
$2,394/mo
Rent Zestimate®
Refinance and save
$2,081/mo
Est. payment
Refinancing to a lower rate could help reduce your monthly payments and save thousands over the life of the loan.
$2,081/mo
Est. payment
Explore your selling options
Work with a Zillow partner agent
Leverage their expertise and Zillow's premium Showcase listings to get your home seen by more buyers.
Get startedList with your own agent
Get your home in front of millions of buyers by listing it on Zillow.
Learn how to do itSell it yourself
Take full control of how buyers see your home on Zillow by listing For Sale by Owner (FSBO).
List your homeWhat's special
Expansive deckMature treesCharming breakfast nookOverlooking the lush backyard
Zillow last checked:
Listing updated:
Listed by:
Ronda Scott 910-548-2372,
RE/MAX Elite Realty Group
Bought with:
THE AGENTS
Berkshire Hathaway HomeServices Carolina Premier Properties
Source: Hive MLS,MLS#: 100464616 Originating MLS: Jacksonville Board of Realtors
Originating MLS: Jacksonville Board of RealtorsFacts & features
Interior
Bedrooms & bathrooms
- Bedrooms: 4
- Bathrooms: 3
- Full bathrooms: 2
- 1/2 bathrooms: 1
Primary bedroom
- Level: Non Primary Living Area
Dining room
- Features: Combination
Heating
- Wood, Fireplace(s), Electric, Heat Pump
Cooling
- Central Air
Appliances
- Included: Electric Oven, Built-In Microwave, Refrigerator, Dishwasher
- Laundry: Laundry Room
Features
- Walk-in Closet(s), Entrance Foyer, Bookcases, Ceiling Fan(s), Pantry, Walk-in Shower, Blinds/Shades, Walk-In Closet(s)
- Flooring: LVT/LVP, Carpet, Wood
- Doors: Storm Door(s)
- Basement: None
- Attic: Access Only
Interior area
- Total structure area: 2,652
- Total interior livable area: 2,652 sqft
Property
Parking
- Total spaces: 4
- Parking features: Garage Faces Front, Attached, Concrete, Garage Door Opener, On Site, Paved
- Attached garage spaces: 2
- Uncovered spaces: 2
Accessibility
- Accessibility features: None
Features
- Levels: Two
- Stories: 2
- Patio & porch: Deck, Porch
- Exterior features: Storm Doors
- Pool features: None
- Fencing: Partial,Split Rail,Vinyl,Wood
- Waterfront features: None
Lot
- Size: 0.4 Acres
- Dimensions: 105 x 167
- Features: Interior Lot, Wooded
Details
- Additional structures: Shed(s)
- Parcel number: 351f114
- Zoning: RSF-7
- Special conditions: Standard
Construction
Type & style
- Home type: SingleFamily
- Property subtype: Single Family Residence
Materials
- Brick Veneer, Wood Frame
- Foundation: Crawl Space
- Roof: Shingle
Condition
- New construction: No
- Year built: 1989
Details
- Warranty included: Yes
Utilities & green energy
- Sewer: Public Sewer
- Water: Public
- Utilities for property: Sewer Available, Water Available
Community & HOA
Community
- Security: Smoke Detector(s)
- Subdivision: Village of Country Club Hills
HOA
- Has HOA: No
- Amenities included: None
Location
- Region: Jacksonville
Financial & listing details
- Price per square foot: $130/sqft
- Tax assessed value: $306,345
- Annual tax amount: $3,844
- Date on market: 11/4/2024
- Cumulative days on market: 54 days
- Listing agreement: Exclusive Right To Sell
- Listing terms: Cash,Conventional,FHA,VA Loan
Price history
| Date | Event | Price |
|---|---|---|
| 7/6/2026 | Listing removed | $375,000+9%$141/sqft |
Source:  Hive MLS #100425123 Report a problem Hive MLS #100425123 Report a problem | ||
| 12/16/2024 | Sold | $344,000-0.2%$130/sqft |
Source: Hive MLS #100464616 Report a problem | ||
| 11/18/2024 | Contingent | $344,560$130/sqft |
Source: Hive MLS #100464616 Report a problem | ||
| 11/4/2024 | Listed for sale | $344,560$130/sqft |
Source: Hive MLS #100464616 Report a problem | ||
| 10/26/2024 | Contingent | $344,560$130/sqft |
Source: Hive MLS #100464616 Report a problem | ||
| 10/24/2024 | Listed for sale | $344,560$130/sqft |
Source: Hive MLS #100464616 Report a problem | ||
| 10/10/2024 | Contingent | $344,560$130/sqft |
Source: Hive MLS #100464616 Report a problem | ||
| 9/17/2024 | Price change | $344,560-1.6%$130/sqft |
Source: Hive MLS #100464616 Report a problem | ||
| 9/5/2024 | Listed for sale | $350,000-6.7%$132/sqft |
Source: Hive MLS #100464616 Report a problem | ||
| 6/26/2024 | Listing removed | -- |
Source: Hive MLS #100425123 Report a problem | ||
| 5/22/2024 | Price change | $375,000-2.6%$141/sqft |
Source: Hive MLS #100425123 Report a problem | ||
| 4/20/2024 | Price change | $385,000-1.7%$145/sqft |
Source: Hive MLS #100425123 Report a problem | ||
| 2/17/2024 | Listed for sale | $391,827+6.6%$148/sqft |
Source: Hive MLS #100425123 Report a problem | ||
| 5/26/2023 | Sold | $367,500$139/sqft |
Source: Hive MLS #100376469 Report a problem | ||
| 5/3/2023 | Pending sale | $367,500$139/sqft |
Source: Hive MLS #100376469 Report a problem | ||
| 4/30/2023 | Price change | $367,500-1.3%$139/sqft |
Source: Hive MLS #100376469 Report a problem | ||
| 4/14/2023 | Price change | $372,500-0.7%$140/sqft |
Source: Hive MLS #100376469 Report a problem | ||
| 3/30/2023 | Listed for sale | $375,000+66.7%$141/sqft |
Source: Hive MLS #100376469 Report a problem | ||
| 2/4/2020 | Sold | $225,000-5.1%$85/sqft |
Source: Public Record Report a problem | ||
| 1/9/2020 | Pending sale | $237,000$89/sqft |
Source: Grifaldo Properties, INC #100174657 Report a problem | ||
| 10/1/2019 | Listed for sale | $237,000$89/sqft |
Source: Grifaldo Properties, INC #100174657 Report a problem | ||
| 9/14/2019 | Pending sale | $237,000$89/sqft |
Source: Grifaldo Properties, INC #100174657 Report a problem | ||
| 8/1/2019 | Price change | $237,000-3.3%$89/sqft |
Source: Grifaldo Properties, INC #100174657 Report a problem | ||
| 7/9/2019 | Listed for sale | $245,000-19.7%$92/sqft |
Source: Grifaldo Properties, INC #100174657 Report a problem | ||
| 7/8/2011 | Listing removed | $305,000$115/sqft |
Source: Visual Tour #119743 Report a problem | ||
| 6/25/2011 | Price change | $305,000+9.3%$115/sqft |
Source: Visual Tour #119743 Report a problem | ||
| 5/18/2011 | Listed for sale | $279,000-3.8%$105/sqft |
Source: Listhub #119743 Report a problem | ||
| 5/20/2008 | Sold | $290,000+7.4%$109/sqft |
Source: Public Record Report a problem | ||
| 6/19/2007 | Sold | $270,000+10.2%$102/sqft |
Source: Public Record Report a problem | ||
| 9/1/2005 | Sold | $245,000$92/sqft |
Source: Public Record Report a problem | ||
Public tax history
| Year | Property taxes | Tax assessment |
|---|---|---|
| 2025 | $3,844 | $306,345 |
| 2024 | $3,844 | $306,345 |
| 2023 | $3,844 +17.2% | $306,345 |
| 2022 | $3,280 +7.5% | $306,345 +35.2% |
| 2021 | $3,052 | $226,550 |
| 2020 | $3,052 | $226,550 |
| 2019 | $3,052 | $226,550 |
| 2018 | $3,052 +15.7% | $226,550 +13.2% |
| 2017 | $2,637 | $200,210 |
| 2016 | $2,637 | $200,210 |
| 2015 | $2,637 | $200,210 |
| 2014 | $2,637 -16.1% | $200,210 -28.5% |
| 2013 | $3,144 | $279,930 |
| 2012 | $3,144 | $279,930 |
| 2011 | $3,144 | $279,930 |
| 2010 | $3,144 +9.1% | $279,930 +18.2% |
| 2009 | $2,880 +7.7% | $236,877 |
| 2008 | $2,674 | $236,877 |
| 2007 | $2,674 +9.1% | $236,877 |
| 2006 | $2,451 | $236,877 +30.5% |
| 2005 | -- | $181,465 |
| 2004 | -- | $181,465 |
| 2002 | -- | $181,465 |
Find assessor info on the county website
Neighborhood: 28546
Nearby homes
- $335,0004 bd3 ba2.2k sqft908 Eton Dr, Jacksonville, NC 28546Pending
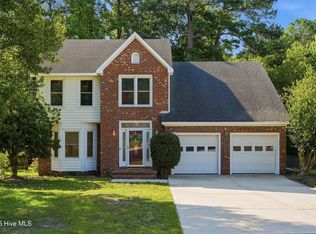
- $325,1004 bd2 ba2.2k sqft912 Eton Dr, Jacksonville, NC 28546Off Market
- $400,3004 bd2 ba2.7k sqft906 Eton Dr, Jacksonville, NC 28546Off Market
- $290,0004 bd3 ba2.5k sqft914 Eton Dr, Jacksonville, NC 28546Sold
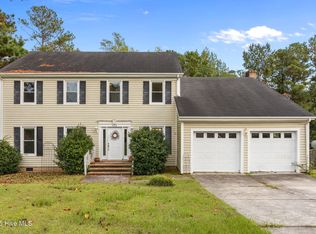
- $332,9004 bd2 ba2.2k sqft100 Edinburgh Ct, Jacksonville, NC 28546Off Market
- $394,4004 bd4 ba2.6k sqft919 Eton Dr, Jacksonville, NC 28546Off Market
- $363,7004 bd2 ba2.7k sqft904 Eton Dr, Jacksonville, NC 28546Off Market
- $338,0004 bd2 ba2.2k sqft101 Edinburgh Ct, Jacksonville, NC 28546Off Market
Nearby schools
GreatSchools rating
- 4/10Bell Fork ElementaryGrades: K-5Distance: 1.8 mi
- 7/10Hunters Creek MiddleGrades: 6-8Distance: 2 mi
- 4/10White Oak HighGrades: 9-12Distance: 1 mi
Schools provided by the listing agent
- Elementary: Bell Fork
- Middle: Hunters Creek
- High: White Oak
Source: Hive MLS. This data may not be complete. We recommend contacting the local school district to confirm school assignments for this home.
Get a cash offer in 3 minutes
Find out how much your home could sell for in as little as 3 minutes with a no-obligation cash offer.
Estimated market value
$380,600
Get a cash offer in 3 minutes
Find out how much your home could sell for in as little as 3 minutes with a no-obligation cash offer.
Estimated market value
$380,600
- North Carolina
- Onslow County
- Jacksonville
- 28546
- 910 Eton Drive
Nearby cities
Nearby zip codes
Other Jacksonville Topics
