Welcome to 910 Fair Ave. A beautifully redone home with attention to details inside and out. A 3-bedroom, 2 bath home offering convenience and comfort. Boasting an open floor plan and a wood burning fireplace in the living room. Kitchen has recessed lighting, solid countertops, a breakfast bar, and stainless steel appliances. Primary bedroom has a full-size bathroom with shower and double vanities. Laminate flooring throughout. Convenient location, adjacent to downtown with highway access. This house is a must see!
Sold
Price Unknown
910 FAIR AVE, San Antonio, TX 78223
3beds
1,142sqft
Single Family Residence
Built in 1940
6,577 Square Feet Lot
$230,700 Zestimate®
$--/sqft
$1,513 Estimated rent
Home value
$230,700
$215,000 - $249,000
$1,513/mo
Zestimate® history
Owner options
List your home for rent
$1,513/mo
Rent Zestimate®
Find your next renter with Zillow Rental Manager. Plus, with online applications, you can quickly screen prospective tenants – for free.
$1,513/mo
Rent Zestimate®
Refinance and save
Refinancing to a lower rate could help reduce your monthly payments and save thousands over the life of the loan.
Explore your selling options
Work with a Zillow partner agent
Leverage their expertise and Zillow's premium Showcase listings to get your home seen by more buyers.
Get startedList with your own agent
Get your home in front of millions of buyers by listing it on Zillow.
Learn how to do itSell it yourself
Take full control of how buyers see your home on Zillow by listing For Sale by Owner (FSBO).
List your homeWhat's special
Wood burning fireplaceOpen floor planLaminate flooringRecessed lightingStainless steel appliancesSolid countertopsFull-size bathroom
Zillow last checked:
Listing updated:
Listed by:
Vincent Davis TREC #576520 (210) 845-4804,
Orchard Brokerage
Source: LERA MLS,MLS#: 1842440
Facts & features
Interior
Bedrooms & bathrooms
- Bedrooms: 3
- Bathrooms: 2
- Full bathrooms: 2
Primary bedroom
- Features: Ceiling Fan(s), Full Bath
- Area: 165
- Dimensions: 11 x 15
Bedroom 2
- Area: 110
- Dimensions: 10 x 11
Bedroom 3
- Area: 99
- Dimensions: 11 x 9
Primary bathroom
- Features: Shower Only, Double Vanity
- Area: 91
- Dimensions: 13 x 7
Kitchen
- Area: 140
- Dimensions: 10 x 14
Living room
- Area: 209
- Dimensions: 11 x 19
Heating
- Central, Natural Gas
Cooling
- Ceiling Fan(s), Central Air, Whole House Fan
Appliances
- Included: Self Cleaning Oven, Microwave, Range, Gas Cooktop, Disposal, Dishwasher, Vented Exhaust Fan, Gas Water Heater
- Laundry: Laundry Closet, In Kitchen, Washer Hookup, Dryer Connection
Features
- One Living Area, Eat-in Kitchen, Breakfast Bar, 1st Floor Lvl/No Steps, High Speed Internet, All Bedrooms Downstairs, Telephone, Master Downstairs, Ceiling Fan(s), Solid Counter Tops
- Flooring: Laminate
- Windows: Double Pane Windows, Low Emissivity Windows, Window Coverings
- Attic: Access Only
- Number of fireplaces: 1
- Fireplace features: One, Living Room, Wood Burning
Interior area
- Total structure area: 1,142
- Total interior livable area: 1,142 sqft
Property
Parking
- Total spaces: 2
- Parking features: None, Two Car Carport
- Carport spaces: 2
Features
- Levels: One
- Stories: 1
- Pool features: None
Lot
- Size: 6,577 Square Feet
Details
- Parcel number: 073520040031
Construction
Type & style
- Home type: SingleFamily
- Architectural style: Traditional
- Property subtype: Single Family Residence
Materials
- 4 Sides Masonry
- Roof: Heavy Composition
Condition
- Pre-Owned
- New construction: No
- Year built: 1940
Utilities & green energy
- Electric: CPS
- Gas: CPS
- Sewer: SAWS, Sewer System
- Water: SAWS, Water System
- Utilities for property: Cable Available, City Garbage service
Green energy
- Water conservation: Low Flow Commode
Community & HOA
Community
- Features: None
- Subdivision: Kathy & Francis Jean
Location
- Region: San Antonio
Financial & listing details
- Tax assessed value: $213,260
- Annual tax amount: $5,395
- Date on market: 9/11/2025
- Cumulative days on market: 31 days
- Listing terms: Conventional,FHA,VA Loan,Cash
Price history
| Date | Event | Price |
|---|---|---|
| 4/11/2025 | Sold | -- |
Source:  LERA MLS #1842440 Report a problem LERA MLS #1842440 Report a problem | ||
| 3/17/2025 | Pending sale | $260,000$228/sqft |
Source: LERA MLS #1842440 Report a problem | ||
| 3/8/2025 | Contingent | $260,000$228/sqft |
Source: LERA MLS #1842440 Report a problem | ||
| 2/24/2025 | Price change | $260,000-3.7%$228/sqft |
Source: LERA MLS #1842440 Report a problem | ||
| 2/14/2025 | Listed for sale | $270,000-10%$236/sqft |
Source: LERA MLS #1842440 Report a problem | ||
| 7/14/2022 | Listing removed | -- |
Source: LERA MLS #1616993 Report a problem | ||
| 6/23/2022 | Listed for sale | $300,000+500%$263/sqft |
Source: LERA MLS #1616993 Report a problem | ||
| 11/16/2020 | Listing removed | $50,000$44/sqft |
Source: Icon Realty #1495139 Report a problem | ||
| 11/14/2020 | Listed for sale | $50,000$44/sqft |
Source: Icon Realty #1495139 Report a problem | ||
Public tax history
| Year | Property taxes | Tax assessment |
|---|---|---|
| 2025 | $5,205 -3.5% | $213,260 -3.5% |
| 2024 | $5,395 -4.5% | $221,100 -2.5% |
| 2023 | $5,651 -9.8% | $226,700 -2% |
| 2022 | $6,265 +198.3% | $231,210 +181.8% |
| 2021 | $2,100 | $82,050 +9.6% |
| 2020 | $2,100 +6.3% | $74,850 +7.4% |
| 2019 | $1,975 | $69,680 +10.6% |
| 2018 | $1,975 -13.5% | $63,000 -21.7% |
| 2017 | $2,283 +5% | $80,440 +4.4% |
| 2016 | $2,175 +81.2% | $77,050 +19.1% |
| 2015 | $1,200 | $64,700 +45.9% |
| 2014 | $1,200 | $44,350 -0.4% |
| 2013 | -- | $44,550 -4.6% |
| 2012 | -- | $46,680 -9.5% |
| 2011 | -- | $51,560 -2.5% |
| 2010 | -- | $52,890 -1.2% |
| 2009 | -- | $53,540 -4.5% |
| 2008 | -- | $56,070 +2.5% |
| 2007 | -- | $54,710 +6.7% |
| 2006 | -- | $51,290 +0.3% |
| 2005 | -- | $51,130 |
| 2004 | -- | -- |
| 2003 | -- | -- |
| 2002 | -- | -- |
| 2001 | -- | -- |
| 2000 | -- | -- |
Find assessor info on the county website
Neighborhood: Highland Hills
Nearby homes
- $140,1003 bd1 ba1k sqft914 Fair Ave, San Antonio, TX 78223Off Market
- $177,6003 bd2 ba1.4k sqft906 Fair Ave, San Antonio, TX 78223Off Market
- $121,2003 bd1 ba1k sqft918 Fair Ave, San Antonio, TX 78223Off Market
- $201,0003 bd1 ba1k sqft902 Fair Ave, San Antonio, TX 78223For Sale
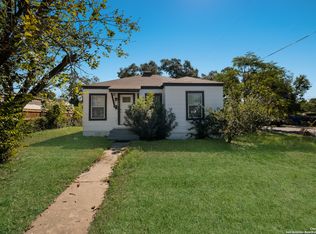
- $157,0002 bd1 ba1.3k sqft411 Merry Ann Dr, San Antonio, TX 78223Off Market
- $164,8002 bd1 ba1.2k sqft407 Merry Ann Dr, San Antonio, TX 78223Off Market
- $226,5003 bd2 ba1.4k sqft415 Merry Ann Dr, San Antonio, TX 78223Off Market
- $101,5003 bd1 ba994 sqft922 Fair Ave, San Antonio, TX 78223Off Market
Nearby schools
GreatSchools rating
- 4/10Eloise Japhet Elementary SchoolGrades: PK-5Distance: 0.4 mi
- 6/10Steele Montessori AcademyGrades: PK-8Distance: 1.1 mi
- 4/10Brackenridge High SchoolGrades: 9-12Distance: 2.2 mi
Schools provided by the listing agent
- Elementary: Japhet
- Middle: Hot Wells
- High: Brackenridge
- District: San Antonio I.S.D.
Source: LERA MLS. This data may not be complete. We recommend contacting the local school district to confirm school assignments for this home.
Get a cash offer in 3 minutes
Find out how much your home could sell for in as little as 3 minutes with a no-obligation cash offer.
Estimated market value
$230,700
Get a cash offer in 3 minutes
Find out how much your home could sell for in as little as 3 minutes with a no-obligation cash offer.
Estimated market value
$230,700
- Texas
- Bexar County
- San Antonio
- 78223
- Highland Hills
- 910 FAIR AVE
Nearby cities
Nearby neighborhoods
Nearby zip codes
Other San Antonio Topics
