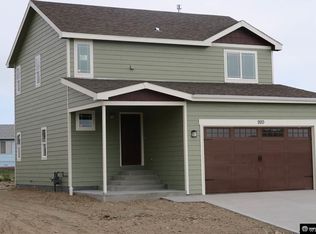
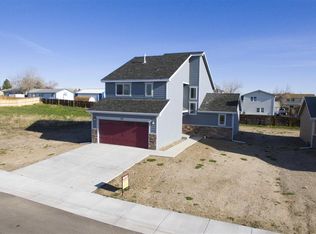
Call REBA TALBOTT with RE/MAX Horizon Realty to schedule your showing, today. 307-259-7490 Welcome to 910 Flicker Street, where thoughtful design, quality craftsmanship, and room to grow come together in one exceptional home. The bright, open-concept layout is anchored by a stunning kitchen featuring a large center island, walk-in pantry, abundant cabinetry, and a spacious dining area that makes everyday living and entertaining effortless. The private primary suite offers a relaxing retreat with dual vanities, two walk-in closets, and generous space, while the additional bedrooms are equally well-sized. An unfinished basement, already plumbed for an additional bathroom, provides incredible potential to nearly double the home's living space and build equity for years to come. With abundant storage throughout and located in the Meadow Acres subdivision, this move-in-ready home offers the perfect combination of comfort, functionality, and future possibilities.
Active
$399,000
910 Flicker St, Douglas, WY 82633
3beds
2baths
3,584sqft
Single Family Residence
Built in 2018
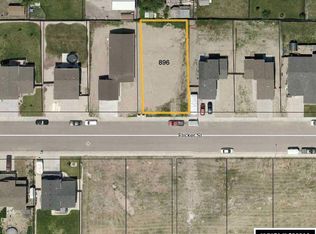
7,840 Square Feet Lot
$392,600 Zestimate®
$111/sqft
$-- HOA
What's special
Bright open-concept layoutStunning kitchenDual vanitiesSpacious dining areaAbundant storage throughoutGenerous spacePrivate primary suite
- 67 days
- 189
- 15
Zillow last checked:
Listing updated:
Listed by:
Reba Talbott 307-259-7490,
RE/MAX Horizon Realty
Source: WYOMLS,MLS#: 20263723
Facts & features
Interior
Bedrooms & bathrooms
- Bedrooms: 3
- Bathrooms: 2
- Main level bathrooms: 2
Bedroom 2
- Level: Main
Bedroom 3
- Level: Main
Bedroom 4
- Level: N/A
Bedroom 5
- Level: N/A
Dining room
- Level: Main
Family room
- Level: N/A
Kitchen
- Level: Main
Living room
- Level: Main
Heating
- Forced Air Gas, Hot Water Gas
Cooling
- Central Air
Appliances
- Included: Built Ins, Dishwasher, Microwave, Range/Oven, Refrigerator
- Laundry: Main Level
Features
- Walk-In Closet(s), Master Downstairs
- Flooring: Tile, Laminate, Carpet
- Basement: Full
Interior area
- Total structure area: 3,584
- Total interior livable area: 3,584 sqft
- Finished area above ground: 1,792
Property
Parking
- Total spaces: 2
- Parking features: Attached, Space for RV Parking
- Attached garage spaces: 2
Features
- Levels: Two
- Stories: 2
- Patio & porch: Deck
- Fencing: Wood
Lot
- Size: 7,840 Square Feet
- Features: Landscaped
Details
- Parcel number: R0016179
- Zoning description: Douglas
Construction
Type & style
- Home type: SingleFamily
- Property subtype: Single Family Residence
Materials
- Frame-Lap
- Foundation: Concrete Perimeter
- Roof: Composition
Condition
- Existing-a house that someone has lived in
- New construction: No
- Year built: 2018
Utilities & green energy
- Electric: Rocky Mountain Power
- Gas: Natural
- Sewer: Public Sewer
- Water: City
Community & HOA
Community
- Subdivision: Meadow Acres #2
HOA
- Has HOA: No
Location
- Region: Douglas
Financial & listing details
- Price per square foot: $111/sqft
- Tax assessed value: $230,812
- Annual tax amount: $1,073
- Date on market: 7/25/2026
Estimated market value
$392,600
$373,000 - $412,000
$2,380/mo
Price history
Price history is unavailable.
Public tax history
| Year | Property taxes | Tax assessment |
|---|---|---|
| 2025 | $1,073 -39.5% | $21,928 -26.3% |
| 2024 | $1,775 -4.7% | $29,754 -3.7% |
| 2023 | $1,862 -0.6% | $30,897 +10.9% |
| 2022 | $1,873 +3.7% | $27,871 +4.9% |
| 2021 | $1,807 +7% | $26,573 +5% |
| 2020 | $1,689 +14.9% | $25,313 +15.3% |
| 2019 | $1,470 +370.2% | $21,956 +362.2% |
| 2018 | $313 -0.2% | $4,750 |
| 2017 | $313 +24.3% | $4,750 +766.8% |
| 2015 | $252 | $548 |
Find assessor info on the county website
Monthly payment
Est. payment
Payment breakdown
Explore the cost of this home by adjusting the details. Changes won't be saved.Climate risks
Neighborhood: 82633
Nearby schools
Schools provided by the listing agent
- Elementary: Douglas
- Middle: Douglas
- High: Douglas
Source: WYOMLS. This data may not be complete. We recommend contacting the local school district to confirm school assignments for this home.
Similar homes
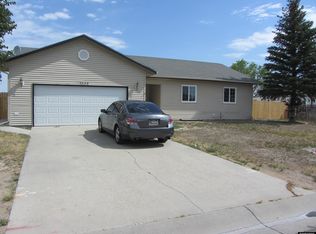
- $345,0003 bd2 ba1.8k sqft1027 Carver Dr, Douglas, WY 82633For Sale

 MLS ID #20263750, Ryan Andrews, RE/MAX Horizon Realty. WYOMLS
 - $391,5006 bd3 ba2.9k sqft1138 Riverbend Dr, Douglas, WY 82633For Sale
 MLS ID #20263784, Verna "Beth" Wittrock, American West Realty. WYOMLS
 - $375,0003 bd2 ba1.8k sqft34 Collins Dr, Douglas, WY 82633For Sale
 MLS ID #20263271, Susan Winn, RE/MAX Horizon Realty. WYOMLS
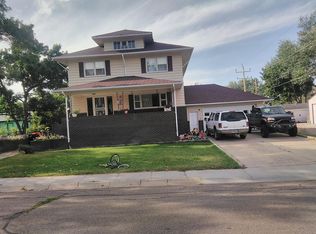
 - $400,0005 bd4 ba3.7k sqft721 Hamilton St, Douglas, WY 82633For Sale By Owner
- $390,0004 bd3 ba2.7k sqft118 Bow St, Douglas, WY 82633For SaleMLS ID #20263133, Alisha Collins, eXp Realty, LLC. WYOMLS
- $499,9004 bd2 ba2.7k sqft202 S 4th St, Douglas, WY 82633For SaleMLS ID #20263940, Cody Estes, RE/MAX Horizon Realty. WYOMLS
- $419,9004 bd3 ba2.7k sqft1011 Sonora Ave, Douglas, WY 82633For Sale
 MLS ID #26-953, Jessica LaCour, 411 Properties. Northeast Wyoming Realtors Association
 - $415,0005 bd4 ba2.7k sqft1047 Durango Dr, Douglas, WY 82633For SaleMLS ID #20264147, Alisha Collins, eXp Realty, LLC. WYOMLS
- $285,0006 bd3 ba3.7k sqft214 S 4th St, Douglas, WY 82633For SaleMLS ID #20263944, Jessica Paquette, RE/MAX Horizon Realty. WYOMLS
- $250,0002 bd1 ba2k sqft232 N 5th St, Douglas, WY 82633For SaleMLS ID #20264906, Kim Kaper, Antelope Creek Realty. WYOMLS
- $315,0003 bd2 ba1.9k sqft1113 Mesa Dr, Douglas, WY 82633For SaleMLS ID #20264581, Cherie Rae Lehner, Douglas Home Consultants, LLC. WYOMLS
- $340,0005 bd3 ba2.5k sqft603 S 4th St, Douglas, WY 82633For SaleMLS ID #20262479, Kim Kaper, Antelope Creek Realty. WYOMLS
- $455,0003 bd2 ba2.2k sqft36 Rocky Rd, Douglas, WY 82633For SaleMLS ID #20262971, Spencer Day, Real Broker, LLC. WYOMLS
