Skip main navigation
Closed
  • $415,000

    910 Forest Dr Unit 14, Lancaster, SC 29720

    4beds
    2,524sqft
    Single Family Residence
    Built in 1961
    1.02 Acres Lot
    $402,400 Zestimate®
    $164/sqft
    $2,256 Estimated rent

    Home value

    $402,400

    $366,000 - $443,000

    $2,256/mo

    Zestimate® history
    Loading
    Loading...

    Owner options

    List your home for rent

    $2,256/mo

    Rent Zestimate®

    Find your next renter with Zillow Rental Manager. Plus, with online applications, you can quickly screen prospective tenants – for free.

    Learn more

    $2,256/mo

    Rent Zestimate®

    Refinance and save

    $2,417/mo

    Est. payment

    Refinancing to a lower rate could help reduce your monthly payments and save thousands over the life of the loan.

    See today's rates

    $2,417/mo

    Est. payment

    Explore your selling options

    Work with a Zillow partner agent

    Leverage their expertise and Zillow's premium Showcase listings to get your home seen by more buyers.

    Get started

    List with your own agent

    Get your home in front of millions of buyers by listing it on Zillow.

    Learn how to do it

    Sell it yourself

    Take full control of how buyers see your home on Zillow by listing For Sale by Owner (FSBO).

    List your home

    What's special

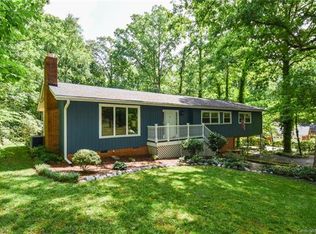
    Welcome to 910 Forrest Drive in Lancaster, SC! This updated 4-bedroom, 2.5-bath home sits on nearly an acre, offering privacy and convenience just 25 minutes from downtown Waxhaw. Enjoy peaceful country living while being only a short drive from shopping and dining in both Waxhaw and Indian Land. The home features modern touches throughout, with closets and built-ins offering ample storage. The primary suite includes a private bath and walk-in closet. The redone basement is a stunning space to relax or entertain. The new front porch offers a peaceful and serene spot to unwind. Additional storage is available, including a walk-in space off the mudroom and storage off the back rear of the home. The expansive yard provides plenty of room for outdoor entertaining, play or even future expansion, offering endless possibilities. Oh, and did we mention NO HOA. Schedule your showing today!

    Zillow last checked:

    Listing updated:

    Listing Provided by:

    Megan Winder 704-906-1982,

    EXP Realty LLC Ballantyne

    Bought with:

    Pete Lazzopina

    EXP Realty LLC Ballantyne

    Source: Canopy MLS as distributed by MLS GRID,MLS#: 4233272MLS Logo

    Facts & features

    Interior

    Bedrooms & bathrooms
    • Bedrooms: 4
    • Bathrooms: 3
    • Full bathrooms: 2
    • 1/2 bathrooms: 1
    • Main level bedrooms: 4
    Primary bedroom
    • Features: Ceiling Fan(s), Walk-In Closet(s)
    • Level: Main
    Bedroom s
    • Level: Main
    Bedroom s
    • Level: Main
    Bedroom s
    • Level: Main
    Basement
    • Level: Basement
    Kitchen
    • Level: Main
    Heating
    • Natural Gas
    Cooling
    • Ceiling Fan(s), Central Air
    Appliances
    • Included: Microwave, Oven, Refrigerator with Ice Maker
    • Laundry: Electric Dryer Hookup, Mud Room
    Features
    • Flooring: Carpet, Wood
    • Doors: Pocket Doors, Sliding Doors
    • Basement: Daylight,Exterior Entry,Finished,Interior Entry,Storage Space,Walk-Out Access
    • Attic: Pull Down Stairs
    • Fireplace features: Family Room, Living Room
    Interior area
    • Total structure area: 2,047
    • Total interior livable area: 2,524 sqft
    • Finished area above ground: 2,047
    • Finished area below ground: 477

    Property

    Parking
    • Total spaces: 2
    • Parking features: Attached Carport
    • Carport spaces: 2
    Features
    • Levels: One
    • Stories: 1
    • Patio & porch: Covered, Front Porch, Rear Porch
    • Pool features: Community
    • Fencing: Back Yard
    Lot
    • Size: 1.02 Acres
    • Features: Level
    Details
    • Parcel number: 0067K0D011.00
    • Zoning: CITY
    • Special conditions: Standard

    Construction

    Type & style
    • Home type: SingleFamily
    • Property subtype: Single Family Residence
    Materials
    • Wood
    • Foundation: Crawl Space
    Condition
    • New construction: No
    • Year built: 1961

    Utilities & green energy

    • Sewer: Public Sewer
    • Water: City
    • Utilities for property: Electricity Connected

    Community & neighborhood

    Security
    • Security features: Smoke Detector(s)
    Community
    • Community features: Walking Trails
    Location
    • Region: Lancaster
    • Subdivision: Forest Hills

    Other

    Other facts
    • Listing terms: Cash,Conventional,FHA
    • Road surface type: Asphalt, Paved

    Price history

    DateEventPrice
    5/7/2025Sold$415,000+2.5%$164/sqft
    Source: Canopy MLS as distributed by MLS GRID #4233272 Report a problem
    4/29/2025Listed for sale$405,000$160/sqft
    Source: Canopy MLS as distributed by MLS GRID #4233272 Report a problem
    4/5/2025Pending sale$405,000$160/sqft
    Source: Canopy MLS as distributed by MLS GRID #4233272 Report a problem
    3/14/2025Listed for sale$405,000+121.3%$160/sqft
    Source: Canopy MLS as distributed by MLS GRID #4233272 Report a problem
    3/24/2014Sold$183,000$73/sqft
    Source: Canopy MLS as distributed by MLS GRID #2197373 Report a problem

    Public tax history

    Tax history is unavailable.

    Neighborhood: 29720

    Nearby schools

    GreatSchools rating
    Get a cash offer in 3 minutes
    Find out how much your home could sell for in as little as 3 minutes with a no-obligation cash offer.
    Estimated market value
    $402,400
    Get a cash offer in 3 minutes
    Find out how much your home could sell for in as little as 3 minutes with a no-obligation cash offer.
    Estimated market value
    $402,400