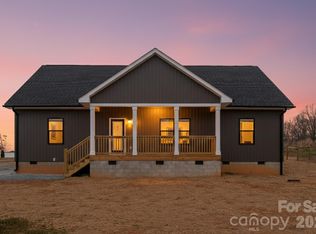
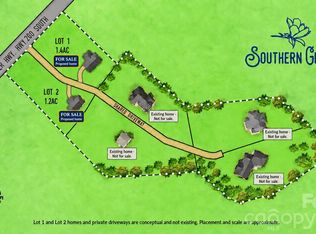
Welcome home to this beautiful new construction situated on over an acre of cleared land in the highly desirable Piedmont School District!
Enjoy being just minutes from shopping, dining, and everyday conveniences.
Home Features: This home offers spacious front and back porches perfect for relaxing or entertaining, over 1 acre of cleared land, partial privacy fencing, a spacious primary suite with a walk-in closet, a walk-in pantry for extra kitchen storage, a bonus room ideal for a playroom, media room, or guest space, a dedicated home office or study, and brand-new construction with modern finishes.
Room to spread out, space to entertain, and the convenience of a great location!
Active
$595,000
910 Fowler Rd, Monroe, NC 28110
4beds
2,163sqft
Single Family Residence
Built in 2026
1.32 Acres Lot
$589,100 Zestimate®
$275/sqft
$-- HOA
What's special
Modern finishesPartial privacy fencing
- 11 days
- 342
- 53
Likely to sell faster than
Zillow last checked:
Listing updated:
Listed by:
Jennifer Wilson jenniferw901@gmail.com,
Crane Real Estate LLC
Source: Canopy MLS as distributed by MLS GRID,MLS#: 4435644
Facts & features
Interior
Bedrooms & bathrooms
- Bedrooms: 4
- Bathrooms: 3
- Full bathrooms: 3
- Main level bedrooms: 2
Primary bedroom
- Level: Main
Heating
- Central
Cooling
- Central Air
Appliances
- Included: Dishwasher, Microwave, Oven
- Laundry: Laundry Room
Features
- Soaking Tub, Kitchen Island, Open Floorplan, Pantry, Walk-In Closet(s), Walk-In Pantry
- Flooring: Vinyl
- Doors: French Doors
- Has basement: No
- Attic: Walk-In
- Fireplace features: Great Room
Interior area
- Total structure area: 2,163
- Total interior livable area: 2,163 sqft
- Finished area above ground: 2,163
- Finished area below ground: 0
Property
Parking
- Total spaces: 2
- Parking features: Attached Garage, Garage Faces Front, Garage on Main Level
- Attached garage spaces: 2
Features
- Levels: Two
- Stories: 2
- Patio & porch: Front Porch, Rear Porch
- Fencing: Partial,Privacy
Lot
- Size: 1.32 Acres
- Features: Cleared
Details
- Parcel number: 09213015M
- Zoning: R-11
- Special conditions: Undisclosed
Construction
Type & style
- Home type: SingleFamily
- Property subtype: Single Family Residence
Materials
- Vinyl
- Foundation: Crawl Space
Condition
- New construction: Yes
- Year built: 2026
Details
- Builder model: Oakfield
- Builder name: Wilson Construction & Remodeling
Utilities & green energy
- Sewer: Septic Installed
- Water: Well
Community & HOA
Community
- Subdivision: None
Location
- Region: Monroe
Financial & listing details
- Price per square foot: $275/sqft
- Tax assessed value: $77,800
- Annual tax amount: $380
- Date on market: 10/16/2026
- Cumulative days on market: 11 days
- Listing terms: Cash,Conventional,FHA
- Road surface type: Gravel, Paved
Estimated market value
$589,100
$560,000 - $619,000
$1,936/mo
Price history
| Date | Event | Price |
|---|---|---|
| 10/17/2026 | Listed for sale | $595,000+357.7%$275/sqft |
Source:  Canopy MLS as distributed by MLS GRID #4435644 Report a problem | ||
| 8/5/2025 | Listing removed | $130,000$60/sqft |
Source: Canopy MLS as distributed by MLS GRID #4194645 Report a problem | ||
| 6/18/2025 | Pending sale | $130,000$60/sqft |
Source: Canopy MLS as distributed by MLS GRID #4194645 Report a problem | ||
| 4/4/2025 | Price change | $130,000-7.1%$60/sqft |
Source: Canopy MLS as distributed by MLS GRID #4194645 Report a problem | ||
| 3/26/2025 | Price change | $140,000-5.4%$65/sqft |
Source: Canopy MLS as distributed by MLS GRID #4194645 Report a problem | ||
| 10/26/2024 | Listed for sale | $148,000$68/sqft |
Source: Canopy MLS as distributed by MLS GRID #4194645 Report a problem | ||
Public tax history
| Year | Property taxes | Tax assessment |
|---|---|---|
| 2025 | $380 +48.9% | $77,800 +100% |
| 2024 | $255 -11.7% | $38,900 -12.6% |
| 2023 | $289 | $44,500 |
| 2022 | $289 | $44,500 |
Find assessor info on the county website
Monthly payment
Est. payment
Payment breakdown
Explore the cost of this home by adjusting the details. Changes won't be saved.Climate risks
Neighborhood: 28110
Nearby schools
Schools provided by the listing agent
- Elementary: Porter Ridge
- Middle: Piedmont
- High: Piedmont
Source: Canopy MLS as distributed by MLS GRID. This data may not be complete. We recommend contacting the local school district to confirm school assignments for this home.
Similar homes
- $604,9004 bd3 ba2.6k sqft5021 Lancaster Hwy, Monroe, NC 28112New Construction
 MLS ID #4429852, Jonathan Roberts, Jonathan Roberts Realty Inc. Canopy MLS as distributed by MLS GRID
- $564,4683 bd3 ba2.3k sqft2411 Plyler Mill Rd, Monroe, NC 28112New Construction
 MLS ID #4423245, Sommer Belk, Howard Hanna Allen Tate Southland Homes + Realty LLC. Canopy MLS as distributed by MLS GRID
- $573,7543 bd3 ba2.4k sqft2521 Plyler Mill Rd, Monroe, NC 28112New Construction
 MLS ID #4405193, Sommer Belk, Howard Hanna Allen Tate Southland Homes + Realty LLC. Canopy MLS as distributed by MLS GRID
- $625,0143 bd3 ba2.8k sqft2517 Plyler Mill Rd, Monroe, NC 28112New Construction
 MLS ID #4423244, Sommer Belk, Howard Hanna Allen Tate Southland Homes + Realty LLC. Canopy MLS as distributed by MLS GRID
- $449,9994 bd2 ba1.7k sqft1014 E Franklin St, Monroe, NC 28112New ConstructionMLS ID #4435672, Connor Bradley, Bradley Real Estate and Development. Canopy MLS as distributed by MLS GRID
- $679,9005 bd3 ba3k sqft1502 Marion St, Monroe, NC 28112New ConstructionMLS ID #4372299, Elena Donaldson, Keller Williams Ballantyne Area. Canopy MLS as distributed by MLS GRID
- $590,0003 bd3 ba2.4k sqft12081 Coyle Rd #4, Stanfield, NC 28163New ConstructionMLS ID #4432819, Michelle Zawacki, Berkshire Hathaway HomeServices Carolinas Realty. Canopy MLS as distributed by MLS GRID
- $590,0003 bd3 ba2.4k sqft12063 Coyle Rd #1, Stanfield, NC 28163New ConstructionMLS ID #4432577, Michelle Zawacki, Berkshire Hathaway HomeServices Carolinas Realty. Canopy MLS as distributed by MLS GRID
