Location, lifestyle, and opportunity come together in this well-maintained brick ranch located in the highly sought-after Orchard Farm School District! Perfectly positioned near everything St. Charles has to offer, you'll enjoy quick access to major highways, making commuting a breeze while still being surrounded by nature, recreation, and small-town charm. Just minutes from the Missouri River, parks, nature trails, walking paths, lakes, boating, fishing, hunting, and outdoor adventures, this home offers the perfect balance of convenience and recreation. Explore the cobblestone streets of Historic St. Charles filled with unique shops, coffee houses, restaurants, nightlife, festivals, and riverfront events. Enjoy nearby shopping, dining, entertainment, malls, and everyday conveniences, including the brand-new Dierbergs at New Town. The location is hard to beat with Boeing just minutes away, the brand-new Orchard Farm High School around the corner, and St. Louis Lambert International Airport only 15 minutes from your door. Inside, you'll find a spacious and inviting floor plan featuring beautiful hardwood floors, 3 generously sized bedrooms with a primary en suite featuring a private full bath, and a large eat-in kitchen with electric cooktop and built-in wall oven. Plus, the fridge stays. Off the large hearth room, step outside to enjoy the level fenced backyard, perfect for pets, play, gardening, or entertaining. A large covered patio creates the ideal space for relaxing with family and friends, while the storage shed provides extra room for lawn equipment and seasonal items. The home has been exceptionally cared for and offers a level of cleanliness and pride of ownership that is evident throughout. The unfinished lower level provides endless possibilities for future expansion, hobbies, a workshop, exercise area, or additional storage. It is dry, well-maintained, and includes sturdy built-in storage shelving already in place. The washer and dryer will stay. New hot water heater 2024. The attached two-car garage offers convenience and additional storage options. Whether you're looking for a move-in ready home, a property with room to personalize, or an unbeatable location close to work, recreation, schools, and entertainment, this ranch delivers exceptional value and endless potential. Don't miss your chance to own a clean, solid, well-cared-for home in one of St. Charles County's most desirable and rapidly growing areas. The seller would like to leave some furniture so let us know what you have interest in!
Pending
Listed by: EXP Realty, LLC • Trish Wolf • 314-807-9653
$320,000
910 Fox Hill Rd, Saint Charles, MO 63301
3beds
1,664sqft
Single Family Residence
Built in 1970
0.29 Acres Lot
$324,100 Zestimate®
$192/sqft
$-- HOA
What's special
Well-maintained brick ranchBeautiful hardwood floorsFridge staysLarge hearth room
- 36 days
- 156
- 4
Zillow last checked:
Listing updated:
Listed by:
Trish Wolf 314-807-9653,
EXP Realty, LLC
Source: MARIS,MLS#: 26052337 Originating MLS: St. Louis Association of REALTORS
Originating MLS: St. Louis Association of REALTORSFacts & features
Interior
Bedrooms & bathrooms
- Bedrooms: 3
- Bathrooms: 2
- Full bathrooms: 2
- Main level bathrooms: 2
- Main level bedrooms: 3
Primary bedroom
- Features: Floor Covering: Wood
- Level: Main
Bedroom 2
- Features: Floor Covering: Wood
- Level: Main
Bedroom 3
- Features: Floor Covering: Wood
- Level: Main
Primary bathroom
- Features: Floor Covering: Ceramic Tile
- Level: Main
Bathroom
- Features: Floor Covering: Ceramic Tile
- Level: Main
Hearth room
- Features: Floor Covering: Wood
- Level: Main
Kitchen
- Features: Floor Covering: Vinyl
- Level: Main
Living room
- Features: Floor Covering: Wood
- Level: Main
Heating
- Forced Air, Natural Gas
Cooling
- Central Air
Appliances
- Included: Electric Cooktop, Dishwasher, Dryer, Range, Refrigerator, Oven, Washer
- Laundry: In Basement
Features
- Ceiling Fan(s), Center Hall Floorplan, Eat-in Kitchen
- Flooring: Vinyl, Wood
- Basement: Concrete,Full,Storage Space,Unfinished
- Number of fireplaces: 1
- Fireplace features: Decorative
Interior area
- Total structure area: 1,664
- Total interior livable area: 1,664 sqft
- Finished area above ground: 1,664
Property
Parking
- Total spaces: 2
- Parking features: Concrete, Covered, Direct Access, Driveway, Garage, Garage Door Opener, Garage Faces Front, Inside Entrance, Kitchen Level, Off Street, Paved
- Attached garage spaces: 2
- Has uncovered spaces: Yes
Accessibility
- Accessibility features: Accessible Central Living Area, Common Area, Grip-Accessible Features
Features
- Levels: One
- Patio & porch: Awning(s), Covered, Front Porch, Patio, Porch
- Fencing: Back Yard,Chain Link,Fenced,Gate
Lot
- Size: 0.29 Acres
- Features: Back Yard, Few Trees, Level
Details
- Additional structures: Shed(s)
- Parcel number: 500804523000140.0000000
- Special conditions: Standard
Construction
Type & style
- Home type: SingleFamily
- Architectural style: Ranch
- Property subtype: Single Family Residence
Materials
- Brick
- Roof: Architectural Shingle
Condition
- Year built: 1970
Utilities & green energy
- Electric: 220 Volts
- Sewer: Public Sewer
- Water: Community
- Utilities for property: Electricity Connected, Natural Gas Connected
Community & HOA
Community
- Features: Park, Playground, Trail(s)
- Subdivision: Mamelles Hills #5
HOA
- Has HOA: No
Location
- Region: Saint Charles
Financial & listing details
- Price per square foot: $192/sqft
- Tax assessed value: $299,233
- Annual tax amount: $3,846
- Date on market: 8/21/2026
- Cumulative days on market: 36 days
- Listing terms: Cash,Conventional,FHA,VA Loan
- Ownership: Private
- Electric utility on property: Yes
- Road surface type: Concrete
Estimated market value
$324,100
$308,000 - $340,000
$2,340/mo
Price history
| Date | Event | Price |
|---|---|---|
| 8/26/2026 | Pending sale | $320,000$192/sqft |
Source:  MARIS #26052337 Report a problem MARIS #26052337 Report a problem | ||
| 8/21/2026 | Listed for sale | $320,000$192/sqft |
Source: MARIS #26052337 Report a problem | ||
| 2/15/2024 | Sold | -- |
Source: MARIS #24013535 Report a problem | ||
| 11/5/2013 | Sold | -- |
Source: Public Record Report a problem | ||
Public tax history
| Year | Property taxes | Tax assessment |
|---|---|---|
| 2025 | $3,846 +7% | $56,854 +10.1% |
| 2024 | $3,595 +0% | $51,634 |
| 2023 | $3,593 +24.5% | $51,634 +30% |
| 2022 | $2,885 | $39,713 |
| 2021 | -- | $39,713 +7.8% |
| 2020 | -- | $36,839 |
| 2019 | $2,310 | $36,839 +9.1% |
| 2018 | $2,310 +0.6% | $33,762 |
| 2017 | $2,297 +18.1% | $33,762 +15.2% |
| 2016 | $1,945 -0.8% | $29,295 |
| 2015 | $1,960 -5% | $29,295 -2.8% |
| 2014 | $2,064 | $30,139 |
| 2013 | -- | $30,139 -7% |
| 2012 | -- | $32,410 -2.2% |
| 2011 | -- | $33,130 |
| 2010 | -- | $33,130 |
| 2009 | -- | $33,130 -8.1% |
| 2008 | -- | $36,050 -77.2% |
| 2007 | -- | $158,160 |
| 2006 | -- | $158,160 |
| 2005 | -- | $158,160 +14.8% |
| 2004 | -- | $137,800 |
| 2003 | -- | $137,800 |
| 2002 | -- | -- |
| 2001 | -- | -- |
Find assessor info on the county website
Monthly payment
Est. payment
Payment breakdown
Explore the cost of this home by adjusting the details. Changes won't be saved.Climate risks
Neighborhood: 63301
Nearby schools
Schools provided by the listing agent
- Elementary: Discovery Elem.
- Middle: Orchard Farm Middle
- High: Orchard Farm Sr. High
Source: MARIS. This data may not be complete. We recommend contacting the local school district to confirm school assignments for this home.
Similar homes
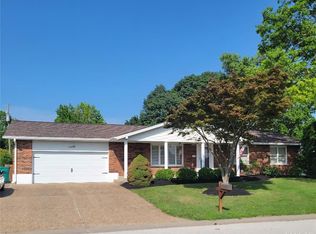
- $319,9004 bd3 ba1.7k sqft229 Cole Blvd, Saint Charles, MO 63301For Sale

 MLS ID #26056268, Will F Klein, Move Realty. MARIS
 - $318,0003 bd3 ba2.1k sqft3020 Mockingbird Dr, Saint Charles, MO 63301For Sale
 MLS ID #26050786, Roger J Burkemper, MO Realty. MARIS
 - $334,9993 bd2 ba1.1k sqft7 Wayne St, Saint Charles, MO 63301For Sale
 MLS ID #26040115, Kathleen Richter, ReeceNichols Real Estate. MARIS
 - $300,0003 bd3 ba2.1k sqft2960 Sylvan Ln #5D, Saint Charles, MO 63301For Sale
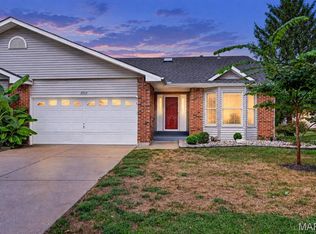 MLS ID #26061695, Brenda K Souter, Coldwell Banker Realty - Gundaker. MARIS
 - $299,9003 bd2 ba1.6k sqft1133 Fordyce Ln, Saint Charles, MO 63303For SaleMLS ID #26053675, Michael W Reiser, Coldwell Banker Realty - Gundaker. MARIS
- $310,0003 bd3 ba1.4k sqft615 Country Lake Dr, Saint Peters, MO 63376For SaleMLS ID #26060913, Crystal A McGrath, Coldwell Banker Realty - Gundaker. MARIS
- $210,0003 bd1 ba1.4k sqft3319 Royal Domain Dr, Saint Charles, MO 63301For SaleMLS ID #26053410, Jodi M Hudson, Nettwork Global. MARIS
- $294,9005 bd3 ba2.2k sqft3356 San Sevilla Ct, Bridgeton, MO 63044For SaleMLS ID #26054182, Emmy Crawford, Coldwell Banker Realty - Gundaker. MARIS
- $325,0004 bd3 ba2k sqft13 Tremaine Ct, Saint Charles, MO 63304For SaleMLS ID #26049903, Barbara Koskolos, Worth Clark Realty. MARIS
- $450,0003 bd3 ba1.7k sqft3641 Wind Chime Ln, Saint Charles, MO 63301For SaleMLS ID #26054636, Susan E Barnes, Top Real Estate Professionals, Inc.. MARIS
- $339,0003 bd3 ba2.4k sqft12021 Cedar Lake Ct, Maryland Heights, MO 63043For SaleMLS ID #26054868, Shannon Rivers, Worth Clark Realty. MARIS
- $320,0005 bd2 ba1.8k sqft1114 Patsy Ln, O'Fallon, MO 63366For SaleMLS ID #26057004, Cheryl D Wehde, Berkshire Hathaway HomeServices Select Properties. MARIS
- $334,9974 bd2 ba1.6k sqft1771 Redcoat Dr, Maryland Heights, MO 63043For SaleMLS ID #26053319, Justin R Zimmerman, Magnolia Real Estate. MARIS
- $289,0003 bd3 ba1.5k sqft39 Oxbow Rd, Saint Peters, MO 63376For SaleMLS ID #26050920, Michelle M Carlile, Worth Clark Realty. MARIS
- $354,0003 bd2 ba1.7k sqft5 Aken Ct, Saint Peters, MO 63376For SaleMLS ID #26059821, Arian Bagheri, Sweet Home Realty. MARIS
- $296,9004 bd3 ba1.6k sqft1925 Apple Blossom Ct, Florissant, MO 63031For SaleMLS ID #26019367, Mary Montgomery, Coldwell Banker Realty - Gundaker. MARIS
- $309,0003 bd2 ba2k sqft10251 Midland Blvd, Saint Louis, MO 63114For SaleMLS ID #26054750, Janette Avalos De Conte, BSG Realty. MARIS
- $249,9003 bd2 ba1k sqft2263 McKelvey Rd, Maryland Heights, MO 63043For SaleMLS ID #26060842, Nicole A Palliser, Worth Clark Realty. MARIS
- $325,0004 bd3 ba2k sqft3916 Albers Pointe Dr, Florissant, MO 63034For SaleMLS ID #26044634, Linda Kirkpatrick, Worth Clark Realty. MARIS
