A Simply amazing home with so much to impart! Located in the sought after Sawmill Estates community with no HOA. Situated on 1.01 acres; this custom home touts a solar heated saltwater in-ground pool, a RV/Boat Barn with electricity (17x31) and a large shed (10x20) with electricity & a/c. This awesome home is situated on beautifully landscaped grounds with specular lake & wooded views. Step inside this open floor plan and discover every detail has been thoughtfully planned to enhance your living needs. The open concept Kitchen has a 9 ft island, custom wood cabinets, corian countertops, a separate dining area and opens to a spacious Great Room. There is a large walk-in Pantry (7x5) with an adjacent Laundry Room (11x9) that can be tailored to add a second office or craft area. Don't miss the Bonus Room situated next to the Foyer that can serve as an office, music room or playroom. The private Primary Suite provides a peaceful retreat with a huge walk-in closet (12x7) and a luxurious Primary Bathroom. This spacious lay-out boasts ample living space for hosting guests &/or growing families that includes 2 additional bedrooms plus a private in-law suite with full bath & private entrance. (rent for additional income). There is LVP flooring throughout. This custom home built by Skyway Builders has extra wide hallways and high ceilings. The oversized side entry 2 car garage has a work bench and wall cabinets along with pull-down stairs that brings you to a spacious floored storage area (Florida Basement). The substantial driveway can accommodate 12 vehicles. The RV parking has a 30-amp outlet & septic hook-up. Outside are beautifully landscaped grounds that create a serene oasis. Enjoy relaxing evenings on your covered lanai and take a dip in the sparkling pool - this home truly offers resort-like living! This is your chance to own this one-of-a-kind property that combines peace, tranquility & privacy and is conveniently located. Only a 15 minute drive to Flagler Beach, easy access to historic St. Augustine and the Daytona Speedway is only a short distance away. Close to shopping, restaurants and major roadways. Don't let this opportunity slip through your fingers - make your move now and secure your own piece of paradise! There are many other highlights and upgrades that will be noted on a separate sheet available at the home when you visit. Refrigerator, Freezer, Washer, Dryer & front door ramp do not convey.
Sold for $625,100
$625,100
910 GALLBERRY COURT, BUNNELL, FL 32110
4beds
2,435sqft
Single Family Residence
Built in 2017
1.03 Acres Lot
$634,500 Zestimate®
$257/sqft
$2,656 Estimated rent
Home value
$634,500
$571,000 - $704,000
$2,656/mo
Zestimate® history
Owner options
List your home for rent
$2,656/mo
Rent Zestimate®
Find your next renter with Zillow Rental Manager. Plus, with online applications, you can quickly screen prospective tenants – for free.
$2,656/mo
Rent Zestimate®
Refinance and save
$4,397/mo
Est. payment
Refinancing to a lower rate could help reduce your monthly payments and save thousands over the life of the loan.
$4,397/mo
Est. payment
Explore your selling options
Work with a Zillow partner agent
Leverage their expertise and Zillow's premium Showcase listings to get your home seen by more buyers.
Get startedList with your own agent
Get your home in front of millions of buyers by listing it on Zillow.
Learn how to do itSell it yourself
Take full control of how buyers see your home on Zillow by listing For Sale by Owner (FSBO).
List your homeWhat's special
Covered lanaiBonus roomHigh ceilingsCorian countertopsExtra wide hallwaysBeautifully landscaped groundsAmple living space
Zillow last checked:
Listing updated:
Listed by:
Marilyn Grum 908-295-7907,
REALTY EXECUTIVES OCEANSIDE 386-506-8008,
Kathleen McEnaney 386-793-5423,
REALTY EXECUTIVES OCEANSIDE
Bought with:
Chase Sabine, 3513805
REALTY EXCHANGE, LLC
Source: Stellar MLS,MLS#: FC306540 Originating MLS: Flagler
Originating MLS: Flagler
Facts & features
Interior
Bedrooms & bathrooms
- Bedrooms: 4
- Bathrooms: 3
- Full bathrooms: 3
Rooms
- Room types: Den/Library/Office, Dining Room, Great Room, Utility Room
Primary bedroom
- Features: Ceiling Fan(s), Walk-In Closet(s)
- Level: First
- Dimensions: 17x16
Bedroom 2
- Features: Ceiling Fan(s), Built-in Closet
- Level: First
- Dimensions: 12.1x12.4
Bedroom 3
- Features: Ceiling Fan(s), Built-in Closet
- Level: First
- Dimensions: 13x13.4
Primary bathroom
- Features: Shower No Tub, Linen Closet
- Level: First
- Dimensions: 12.2x9
Bathroom 2
- Features: Tub With Shower
- Level: First
- Dimensions: 6x10.8
Bathroom 3
- Features: Shower No Tub
- Level: First
- Dimensions: 5.1x6.1
Bonus room
- Features: No Closet
- Level: First
- Dimensions: 10.8x10.4
Dining room
- Level: First
- Dimensions: 13.1x10.7
Foyer
- Level: First
- Dimensions: 13.1x10.7
Great room
- Features: Ceiling Fan(s)
- Level: First
- Dimensions: 17.1x17.4
Kitchen
- Features: Pantry
- Level: First
- Dimensions: 17.4x15
Laundry
- Level: First
- Dimensions: 10.6x9.4
Heating
- Central, Electric, Heat Pump
Cooling
- Central Air
Appliances
- Included: Dishwasher, Disposal, Electric Water Heater, Range, Range Hood, Water Softener
- Laundry: Electric Dryer Hookup, Inside, Laundry Room, Washer Hookup
Features
- Ceiling Fan(s), High Ceilings, Open Floorplan, Primary Bedroom Main Floor, Solid Surface Counters, Solid Wood Cabinets, Thermostat, Walk-In Closet(s), In-Law Floorplan
- Flooring: Luxury Vinyl, Tile
- Doors: French Doors, Sliding Doors
- Windows: Blinds, Double Pane Windows
- Has fireplace: No
Interior area
- Total structure area: 3,498
- Total interior livable area: 2,435 sqft
Property
Parking
- Total spaces: 3
- Parking features: Boat, Covered, Driveway, Garage Door Opener, Garage Faces Side, RV Carport, RV Access/Parking
- Attached garage spaces: 2
- Carport spaces: 1
- Covered spaces: 3
- Has uncovered spaces: Yes
Accessibility
- Accessibility features: Accessible Bedroom, Accessible Doors, Accessible Full Bath, Visitor Bathroom, Accessible Hallway(s), Accessible Kitchen, Accessible Central Living Area
Features
- Levels: One
- Stories: 1
- Patio & porch: Covered, Enclosed, Screened
- Exterior features: Irrigation System, Lighting, Private Mailbox, Rain Gutters
- Has private pool: Yes
- Pool features: Deck, Gunite, Heated, In Ground, Lighting, Outside Bath Access, Salt Water, Screen Enclosure, Solar Cover, Solar Heat
- Has view: Yes
- View description: Pool, Trees/Woods, Water, Lake
- Has water view: Yes
- Water view: Water,Lake
Lot
- Size: 1.03 Acres
- Features: Cul-De-Sac, Landscaped, Level, Oversized Lot
Details
- Additional structures: RV/Boat Storage, Shed(s)
- Parcel number: 1012305360000000200
- Zoning: RESIDENTIA
- Special conditions: None
Construction
Type & style
- Home type: SingleFamily
- Architectural style: Custom
- Property subtype: Single Family Residence
Materials
- Block, Stucco
- Foundation: Slab
- Roof: Shingle
Condition
- Completed
- New construction: No
- Year built: 2017
Details
- Builder name: Skyway
Utilities & green energy
- Sewer: Public Sewer
- Water: Public
- Utilities for property: Cable Connected, Electricity Connected, Fire Hydrant, Phone Available, Public, Sewer Connected, Sprinkler Well, Street Lights, Underground Utilities, Water Connected
Community & HOA
Community
- Security: Smoke Detector(s)
- Pet fee: $0 monthly
- Subdivision: SAWMILL ESTATES SUB
HOA
- Has HOA: No
Location
- Region: Bunnell
Financial & listing details
- Price per square foot: $257/sqft
- Tax assessed value: $456,188
- Annual tax amount: $5,601
- Date on market: 1/21/2025
- Cumulative days on market: 6 days
- Listing terms: Cash,Conventional,FHA
- Ownership: Fee Simple
- Total actual rent: 0
- Electric utility on property: Yes
- Road surface type: Paved, Concrete
Price history
| Date | Event | Price |
|---|---|---|
| 2/28/2025 | Sold | $625,100+0%$257/sqft |
Source:  Stellar MLS #FC306540 Report a problem Stellar MLS #FC306540 Report a problem | ||
| 1/27/2025 | Pending sale | $625,000$257/sqft |
Source: Stellar MLS #FC306540 Report a problem | ||
| 1/21/2025 | Listed for sale | $625,000+1288.9%$257/sqft |
Source: Stellar MLS #FC306540 Report a problem | ||
| 8/12/2014 | Sold | $45,000$18/sqft |
Source: Public Record Report a problem | ||
Public tax history
| Year | Property taxes | Tax assessment |
|---|---|---|
| 2025 | $5,767 +3% | $306,409 +2.9% |
| 2024 | $5,601 +2.9% | $297,774 +3% |
| 2023 | $5,443 +5.1% | $289,101 +3% |
| 2022 | $5,179 +1.4% | $280,680 +3% |
| 2021 | $5,106 +6.3% | $272,504 +2.4% |
| 2020 | $4,802 +1.6% | $266,223 +2.3% |
| 2019 | $4,725 +0.5% | $260,238 +1.9% |
| 2018 | $4,700 +496% | $255,386 +651.1% |
| 2017 | $789 | $34,000 |
| 2016 | $789 -1.7% | $34,000 |
| 2015 | $802 -0.6% | $34,000 +47.8% |
| 2014 | $807 | $23,000 -9.8% |
| 2013 | -- | $25,500 -5.6% |
| 2012 | -- | $27,000 -10% |
| 2011 | -- | $30,000 -25% |
| 2010 | -- | $40,000 -37.3% |
| 2009 | -- | $63,800 -14.9% |
| 2008 | -- | $75,000 -11.8% |
| 2007 | -- | $85,000 +44.1% |
| 2006 | -- | $59,000 +18% |
| 2005 | -- | $50,000 -70.8% |
| 2004 | -- | $170,982 |
Find assessor info on the county website
Neighborhood: 32110
Nearby homes
- $380,7381.1 acres906 Gallberry Ct, Bunnell, FL 32110Off Market
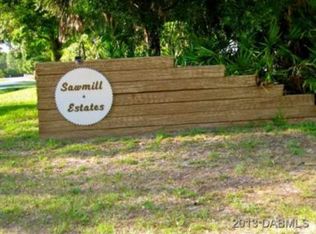
- $433,400-- bd3 ba2.3k sqft1007 Southern Pine Rd, Bunnell, FL 32110Off Market
- $335,000-- bd2 ba2.3k sqft909 Gallberry Ct, Bunnell, FL 32110Sold
- $361,9003 bd2 ba1.9k sqft913 Gallberry Ct, Bunnell, FL 32110Off Market
- $175,0001.72 acres1006 Wadsworth Way, Bunnell, FL 32110Sold
- $567,5003 bd3 ba2.8k sqft918 Gallberry Ct, Bunnell, FL 32110Sold
- $527,300-- bd2 ba954 sqft905 Gallberry Ct, Bunnell, FL 32110Off Market
- $448,4003 bd2 ba2.3k sqft917 Gallberry Ct, Bunnell, FL 32110Off Market
Nearby schools
GreatSchools rating
- 5/10Bunnell Elementary SchoolGrades: PK-5Distance: 0.3 mi
- 5/10Buddy Taylor Middle SchoolGrades: 6-8Distance: 4.3 mi
- 4/10Flagler-Palm Coast High SchoolGrades: 9-12Distance: 3.1 mi
Schools provided by the listing agent
- Elementary: Bunnell Elementary
- Middle: Buddy Taylor Middle
- High: Flagler-Palm Coast High
Source: Stellar MLS. This data may not be complete. We recommend contacting the local school district to confirm school assignments for this home.
Get a cash offer in 3 minutes
Find out how much your home could sell for in as little as 3 minutes with a no-obligation cash offer.
Estimated market value
$634,500
Get a cash offer in 3 minutes
Find out how much your home could sell for in as little as 3 minutes with a no-obligation cash offer.
Estimated market value
$634,500
- Florida
- Flagler County
- Bunnell
- 32110
- 910 GALLBERRY COURT
