Skip main navigation
Closed
  • $325,000

    910 Girdle Rd, East Aurora, NY 14052

    3beds
    1,380sqft
    Single Family Residence
    Built in 1982
    0.66 Acres Lot
    $325,000 Zestimate®
    $236/sqft
    $2,859 Estimated rent

    Home value

    $325,000

    $309,000 - $341,000

    $2,859/mo

    Zestimate® history
    Loading
    Loading...

    Owner options

    List your home for rent

    $2,859/mo

    Rent Zestimate®

    Find your next renter with Zillow Rental Manager. Plus, with online applications, you can quickly screen prospective tenants – for free.

    Learn more

    $2,859/mo

    Rent Zestimate®

    Refinance and save

    $2,227/mo

    Est. payment

    Refinancing to a lower rate could help reduce your monthly payments and save thousands over the life of the loan.

    See today's rates

    $2,227/mo

    Est. payment

    Explore your selling options

    Work with a Zillow partner agent

    Leverage their expertise and Zillow's premium Showcase listings to get your home seen by more buyers.

    Get started

    List with your own agent

    Get your home in front of millions of buyers by listing it on Zillow.

    Learn how to do it

    Sell it yourself

    Take full control of how buyers see your home on Zillow by listing For Sale by Owner (FSBO).

    List your home

    What's special

    Spacious yardInviting outdoor living spaceAttractive open staircaseGenerous mudroomRecently remodeled eat-in kitchenDouble drivewayConvenient side entrance
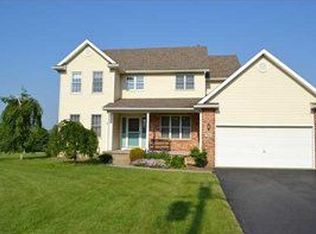
    Welcome to 910 Girdle Road in Elma, featuring an East Aurora ZIP code. This charming home is set on just over half an acre and is beautifully bordered by trees, offering both privacy and a serene natural setting. The spacious yard provides plenty of room to enjoy the outdoors. An exceptionally large stamped concrete patio, located off the back bedroom, creates an inviting outdoor living space—perfect for entertaining or relaxing. A convenient side entrance leads into a generous mudroom, ideal for storing coats, shoes, and boots. From there, step into the recently remodeled, eat-in kitchen, which features white shaker cabinets and durable Pergo-style flooring that extends throughout the first floor. The refrigerator and gas stove are included with the home. The first floor also offers two bedrooms, one of which has been thoughtfully converted into an easy access laundry room. The living room is generously sized and features an attractive open staircase leading to the second floor. Upstairs, you will find two additional bedrooms along with a half bath. The rear bedroom includes two bookcases that open to provide access to a lighted attic storage area. The full basement offers ample space and endless potential to be finished or customized to suit your needs. This home is truly move-in ready. A double driveway leads to a two-car garage with a concrete floor. Offers will be reviewed as they are received; however, the seller reserves the right to set a deadline if necessary. Sellers have requested all offers to be reviewed May 25th at noon.

    Zillow last checked:

    Listing updated:

    Listed by:

    Timothy E Knop 716-983-7409,

    Keller Williams Realty WNY

    Bought with:

    Mary Jacobs, 10401266624

    Howard Hanna WNY Inc.

    Source: NYSAMLSs,MLS#: B1684070MLS LogoOriginating MLS: Buffalo

    Facts & features

    Interior

    Bedrooms & bathrooms
    • Bedrooms: 3
    • Bathrooms: 2
    • Full bathrooms: 1
    • 1/2 bathrooms: 1
    • Main level bathrooms: 1
    • Main level bedrooms: 1
    Heating
    • Gas, Forced Air
    Cooling
    • Central Air
    Appliances
    • Included: Gas Oven, Gas Range, Gas Water Heater, Refrigerator
    • Laundry: Main Level
    Features
    • Entrance Foyer, Eat-in Kitchen
    • Flooring: Carpet, Laminate, Luxury Vinyl, Varies, Vinyl
    • Basement: Full
    • Has fireplace: No
    Interior area
    • Total structure area: 1,380
    • Total interior livable area: 1,380 sqft

    Property

    Parking
    • Total spaces: 2
    • Parking features: Detached, Garage
    • Garage spaces: 2
    Features
    • Exterior features: Gravel Driveway
    Lot
    • Size: 0.66 Acres
    • Dimensions: 115 x 250
    • Features: Rectangular, Rectangular Lot
    Details
    • Parcel number: 1442001560000001041200
    • Special conditions: Standard

    Construction

    Type & style
    • Home type: SingleFamily
    • Architectural style: Cape Cod
    • Property subtype: Single Family Residence
    Materials
    • Aluminum Siding, Frame
    • Foundation: Block
    Condition
    • Resale
    • Year built: 1982

    Utilities & green energy

    • Sewer: Septic Tank
    • Water: Connected, Public
    • Utilities for property: Water Connected

    Community & HOA

    Community
    • Subdivision: Buffalo Crk Reservation
    Location
    • Region: East Aurora

    Financial & listing details

    • Price per square foot: $236/sqft
    • Tax assessed value: $7,100
    • Annual tax amount: $4,118
    • Date on market: 5/22/2026
    • Cumulative days on market: 3 days
    • Listing terms: Cash,Conventional,FHA,VA Loan

    Price history

    DateEventPrice
    7/27/2026Sold$325,000+18.2%$236/sqft
    Source: NYSAMLSs #B1684070 Report a problem
    5/25/2026Pending sale$275,000$199/sqft
    Source: NYSAMLSs #B1684070 Report a problem
    5/22/2026Listed for sale$275,000+68.7%$199/sqft
    Source: NYSAMLSs #B1684070 Report a problem
    5/2/2017Sold$163,000+1.9%$118/sqft
    Source: NYSAMLSs #B1021245 Report a problem
    2/9/2017Pending sale$159,900$116/sqft
    Source: Hunt Real Estate ERA #B1021245 Report a problem
    1/16/2017Listed for sale$159,900+51.3%$116/sqft
    Source: Hunt Real Estate ERA #B1021245 Report a problem
    3/28/2011Sold$105,700-18.6%$77/sqft
    Source: Public Record Report a problem
    9/25/2010Listed for sale$129,900$94/sqft
    Source: Realty USA #372200 Report a problem

    Public tax history

    YearProperty taxesTax assessment
    2025-- $7,100
    2024-- $7,100
    2023-- $7,100
    2022-- $7,100
    2021-- $7,100
    2020-- $7,100
    2019-- $7,100
    2018-- $7,100
    2017$3,073 +188%$7,100
    2016$1,067 $7,100
    2015-- $7,100
    2014-- $7,100
    2013-- $7,100
    2012-- $7,100
    2011-- $7,100
    2010-- $7,100
    2009-- $7,100
    2008-- $7,100
    2007-- $7,100
    2006-- $7,100
    2005-- $7,100
    2004-- $7,100
    2003-- $7,100
    2002-- $7,100
    2001-- $7,100
    2000-- $7,100
    Find assessor info on the county website

    Neighborhood: 14052

    Nearby schools

    GreatSchools rating
    Schools provided by the listing agent
    • Elementary: Elma Primary
    • Middle: Iroquois Middle
    • High: Iroquois Senior High
    • District: Iroquois

    Source: NYSAMLSs. This data may not be complete. We recommend contacting the local school district to confirm school assignments for this home.

    Sell for more on Zillow
    Get a Zillow Showcase℠ listing at no additional cost and you could sell for .
    $325,000
    2% more
    +$6,500
    With Zillow Showcase(estimated)
    $331,500