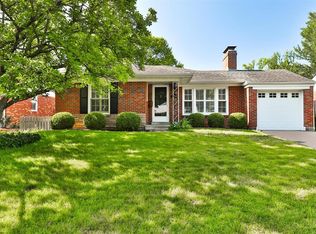
Sexy, sophisticated sensibility is the best way to describe this spectacular ranch. It’s dripping in so many special features that we won’t bore you listing them here but will let the photos speak for themselves. From the stunning heated brick & tile floors, to textural grass cloth wallpapers and specialty woodwork, this property was designed for those who love quality but prefer a simplified lifestyle. It’s perfect for both down-sizers looking for a true condo alternative (it has ZERO steps inside or out) and buyers who cherish brand new everything. Nearly every square inch of the home is new. Even the below grade floors were dug up and all new sewer, water, and electric were installed with channels for future access. There’s even a Hale arctic dog door for our 4-legged friends! Envision a “she shed” out back with an office or/work-out space & attic storage above. VIEW VIRTUAL TOUR FOR WALK-THROUGH. Ask your agent for list of upgrades.
Closed
Listed by: Live Local Realty • Ginger Fawcett • Contact: 314-440-5646
Bought with: Compass Realty Group
Price Unknown
910 Glenbrook Ave, Saint Louis, MO 63122
3beds
1,760sqft
Single Family Residence
Built in 1947
7,971 Square Feet Lot
$630,300 Zestimate®
$--/sqft
$2,686 Estimated rent
Home value
$630,300
$599,000 - $662,000
$2,686/mo
Zestimate® history
Owner options
List your home for rent
$2,686/mo
Rent Zestimate®
Find your next renter with Zillow Rental Manager. Plus, with online applications, you can quickly screen prospective tenants – for free.
$2,686/mo
Rent Zestimate®
Refinance and save
Refinancing to a lower rate could help reduce your monthly payments and save thousands over the life of the loan.
Explore your selling options
Work with a Zillow partner agent
Leverage their expertise and Zillow's premium Showcase listings to get your home seen by more buyers.
Get startedList with your own agent
Get your home in front of millions of buyers by listing it on Zillow.
Learn how to do itSell it yourself
Take full control of how buyers see your home on Zillow by listing For Sale by Owner (FSBO).
List your homeWhat's special
Attic storageWork - out spaceHale arctic dog doorTile floors
Zillow last checked:
Listing updated:
Listed by:
Ginger Fawcett 314-440-5646,
Live Local Realty
Bought with:
James R Davis, 2019046582
Compass Realty Group
Source: MARIS,MLS#: 24021849 Originating MLS: St. Louis Association of REALTORS
Originating MLS: St. Louis Association of REALTORSFacts & features
Interior
Bedrooms & bathrooms
- Bedrooms: 3
- Bathrooms: 2
- Full bathrooms: 2
- Main level bathrooms: 2
- Main level bedrooms: 3
Primary bedroom
- Features: Floor Covering: Carpeting
- Level: Main
- Area: 144
- Dimensions: 12x12
Bedroom
- Features: Floor Covering: Carpeting
- Level: Main
- Area: 144
- Dimensions: 12x12
Bedroom
- Features: Floor Covering: Carpeting
- Level: Main
- Area: 144
- Dimensions: 12x12
Primary bathroom
- Features: Floor Covering: Ceramic Tile
- Level: Main
- Area: 72
- Dimensions: 8x9
Bathroom
- Features: Floor Covering: Ceramic Tile
- Level: Main
- Area: 40
- Dimensions: 8x5
Dining room
- Features: Floor Covering: Luxury Vinyl Tile
- Level: Main
- Area: 168
- Dimensions: 14x12
Great room
- Features: Floor Covering: Luxury Vinyl Tile
- Level: Main
- Area: 330
- Dimensions: 22x15
Kitchen
- Features: Floor Covering: Ceramic Tile
- Level: Main
- Area: 168
- Dimensions: 24x7
Laundry
- Features: Floor Covering: Ceramic Tile
- Level: Main
Mud room
- Features: Floor Covering: Concrete
- Level: Main
- Area: 60
- Dimensions: 12x5
Heating
- Electric, Natural Gas, Other, Dual Fuel/Off Peak, Forced Air, Heat Pump, Radiant Floor
Cooling
- Ceiling Fan(s), Central Air, Electric, Heat Pump, Zoned
Appliances
- Included: Dishwasher, Disposal, Dryer, Ice Maker, Microwave, Range Hood, Gas Range, Gas Oven, Refrigerator, Stainless Steel Appliance(s), Washer, Gas Water Heater, Tankless Water Heater
- Laundry: Main Level
Features
- Entrance Foyer, Bookcases, Special Millwork, Custom Cabinetry, Granite Counters, Pantry, Solid Surface Countertop(s), Separate Dining, Double Vanity, Shower
- Flooring: Carpet
- Doors: Atrium Door(s), Panel Door(s), Pocket Door(s)
- Windows: Tilt-In Windows
- Basement: None
- Number of fireplaces: 1
- Fireplace features: Great Room
Interior area
- Total structure area: 1,760
- Total interior livable area: 1,760 sqft
- Finished area above ground: 1,760
- Finished area below ground: 0
Property
Parking
- Total spaces: 1
- Parking features: Attached, Garage, Garage Door Opener, Oversized
- Attached garage spaces: 1
Features
- Levels: One
- Patio & porch: Patio
- Exterior features: No Step Entry
Lot
- Size: 7,971 Square Feet
- Dimensions: 60 x 133
- Features: Infill Lot, Level
Details
- Parcel number: 22L130748
- Special conditions: Standard
Construction
Type & style
- Home type: SingleFamily
- Architectural style: Traditional,Ranch
- Property subtype: Single Family Residence
Materials
- Brick, Stucco, Vinyl Siding
Condition
- Updated/Remodeled
- New construction: No
- Year built: 1947
Utilities & green energy
- Sewer: Public Sewer
- Water: Public
- Utilities for property: Natural Gas Available
Community & HOA
Community
- Security: Smoke Detector(s)
- Subdivision: North Glendale Park
Location
- Region: Saint Louis
Financial & listing details
- Tax assessed value: $554,500
- Annual tax amount: $3,946
- Date on market: 4/12/2024
- Cumulative days on market: 2 days
- Listing terms: Cash,Conventional
- Ownership: Private
- Road surface type: Concrete
Price history
| Date | Event | Price |
|---|---|---|
| 5/31/2024 | Sold | -- |
Source:  MARIS #24021849 Report a problem MARIS #24021849 Report a problem | ||
| 4/14/2024 | Pending sale | $549,900$312/sqft |
Source: MARIS #24021849 Report a problem | ||
| 4/12/2024 | Listed for sale | $549,900+140.1%$312/sqft |
Source: MARIS #24021849 Report a problem | ||
| 4/29/2016 | Sold | -- |
Source: MARIS #16011705 Report a problem | ||
| 3/9/2016 | Pending sale | $229,000$130/sqft |
Source: Berkshire Hathaway Alliance #16011705 Report a problem | ||
| 3/5/2016 | Listed for sale | $229,000$130/sqft |
Source: Berkshire Hathaway Alliance #16011705 Report a problem | ||
Public tax history
| Year | Property taxes | Tax assessment |
|---|---|---|
| 2025 | $6,522 +62.8% | $105,360 +71.8% |
| 2024 | $4,005 +1.5% | $61,340 |
| 2023 | $3,946 +8.3% | $61,340 +16.3% |
| 2022 | $3,642 +1.4% | $52,760 |
| 2021 | $3,591 -10.6% | $52,760 -6.5% |
| 2020 | $4,017 +14.2% | $56,450 |
| 2019 | $3,519 | $56,450 +24.4% |
| 2018 | $3,519 | $45,390 |
| 2017 | $3,519 -0.8% | $45,390 -1.1% |
| 2016 | $3,545 -0.5% | $45,900 |
| 2015 | $3,562 | $45,900 +1.2% |
| 2014 | $3,562 +3.6% | $45,340 |
| 2013 | $3,438 | $45,340 +4.7% |
| 2012 | -- | $43,300 |
| 2011 | -- | $43,300 -1.7% |
| 2010 | $3,130 +5.3% | $44,060 |
| 2009 | $2,973 +0.9% | $44,060 +0.4% |
| 2008 | $2,945 +1.9% | $43,890 -8% |
| 2007 | $2,889 | $47,690 +12.6% |
| 2006 | $2,889 +4.6% | $42,350 |
| 2005 | $2,763 +40.9% | $42,350 +46.8% |
| 2003 | $1,960 -2.1% | $28,840 -3.1% |
| 2002 | $2,002 +25.7% | $29,770 |
| 2001 | $1,593 | $29,770 |
Find assessor info on the county website
Neighborhood: 63122
Nearby homes
- $--2 bd1 ba1.3k sqft918 Glenbrook Ave, Saint Louis, MO 63122Sold

- $372,4002 bd2 ba1k sqft902 Glenbrook Ave, Saint Louis, MO 63122Off Market
- $--2 bd1 ba1k sqft924 Glenbrook Ave, Saint Louis, MO 63122Sold
- $467,4003 bd2 ba1.8k sqft911 Glenmoor Ave, Saint Louis, MO 63122Off Market
- $469,7003 bd2 ba1.8k sqft903 Glenmoor Ave, Saint Louis, MO 63122Off Market
- $452,2003 bd2 ba1.6k sqft919 Glenmoor Ave, Saint Louis, MO 63122Off Market
- $--2 bd1 ba1.2k sqft1095 N Sappington Rd, Saint Louis, MO 63122Sold
- $529,2003 bd2 ba2.7k sqft930 Glenbrook Ave, Saint Louis, MO 63122Off Market
Nearby schools
GreatSchools rating
- 9/10North Glendale Elementary SchoolGrades: K-5Distance: 0.3 mi
- 8/10Nipher Middle SchoolGrades: 6-8Distance: 2.1 mi
- 9/10Kirkwood Sr. High SchoolGrades: 9-12Distance: 2 mi
Schools provided by the listing agent
- Elementary: North Glendale Elem.
- Middle: Nipher Middle
- High: Kirkwood Sr. High
Source: MARIS. This data may not be complete. We recommend contacting the local school district to confirm school assignments for this home.
Get a cash offer in 3 minutes
Find out how much your home could sell for in as little as 3 minutes with a no-obligation cash offer.
Estimated market value
$630,300
Get a cash offer in 3 minutes
Find out how much your home could sell for in as little as 3 minutes with a no-obligation cash offer.
Estimated market value
$630,300
- Missouri
- Saint Louis County
- Glendale
- 63122
- 910 Glenbrook Ave
Nearby cities
Nearby zip codes
Other Glendale Topics
