Set on a lot backing to a peaceful greenbelt and pond, this Grand Prairie beauty delivers the ideal blend of updates, space, and serenity. Inside, wood floors stretch across the entry, living room, home office, and even the upstairs primary bedroom. The former formal dining room has been smartly converted into a private office with glass-front French doors, offering a stylish and quiet place to work from home or unwind.
A cozy fireplace anchors the spacious living area, which flows into the breakfast nook and kitchen. Granite countertops, stainless steel appliances, and ample cabinetry make this kitchen both functional and inviting...whether you're prepping for dinner or hosting the whole crew.
Upstairs, the oversized game room gives you options galore: movie nights, gaming zone, home gym, or even a second workspace. The generously sized primary suite features wood flooring, a walk-in closet, dual vanities, soaking tub, and separate shower. Two secondary bedrooms share a full bath that includes a brand new vanity, so all the hard work is done for you.
Step outside to a large backyard with a new fence and a patio that looks out into a large backyard with a tranquil pond and tree-lined greenbelt just on the other side of the new fence — no rear neighbors, ever. A new hot water heater installed in February 2025 rounds out the updates.
With easy access to Joe Pool Lake, shopping, and major highways like 360, I-20, and George Bush Turnpike, you're perfectly positioned for both weekend fun and weekday commutes. This home brings together smart upgrades, flexible living spaces, and that hard-to-find backyard view. Don’t let it be the one that got away.
Sold
Price Unknown
910 Glenbrook Dr, Grand Prairie, TX 75052
4beds
2,454sqft
Single Family Residence
Built in 2002
5,749 Square Feet Lot
$355,900 Zestimate®
$--/sqft
$3,106 Estimated rent
Home value
$355,900
$324,000 - $391,000
$3,106/mo
Zestimate® history
Owner options
List your home for rent
$3,106/mo
Rent Zestimate®
Find your next renter with Zillow Rental Manager. Plus, with online applications, you can quickly screen prospective tenants – for free.
$3,106/mo
Rent Zestimate®
Refinance and save
Refinancing to a lower rate could help reduce your monthly payments and save thousands over the life of the loan.
Explore your selling options
Work with a Zillow partner agent
Leverage their expertise and Zillow's premium Showcase listings to get your home seen by more buyers.
Get startedList with your own agent
Get your home in front of millions of buyers by listing it on Zillow.
Learn how to do itSell it yourself
Take full control of how buyers see your home on Zillow by listing For Sale by Owner (FSBO).
List your homeWhat's special
Cozy fireplaceNew fenceWood floorsLarge backyardStainless steel appliancesGranite countertopsSoaking tub
Zillow last checked:
Listing updated:
Listed by:
Derek Dean 0554155,
Real 855-450-0442
Bought with:
Renee Taft
JPAR - Burleson
Source: NTREIS,MLS#: 20950939
Facts & features
Interior
Bedrooms & bathrooms
- Bedrooms: 4
- Bathrooms: 3
- Full bathrooms: 2
- 1/2 bathrooms: 1
Primary bedroom
- Features: Ceiling Fan(s), En Suite Bathroom, Walk-In Closet(s)
- Level: Second
- Dimensions: 0 x 0
Bedroom
- Features: Walk-In Closet(s)
- Level: Second
- Dimensions: 0 x 0
Bedroom
- Features: Walk-In Closet(s)
- Level: Second
- Dimensions: 0 x 0
Bedroom
- Features: Walk-In Closet(s)
- Level: Second
- Dimensions: 0 x 0
Primary bathroom
- Features: Built-in Features, Dual Sinks, Granite Counters
- Level: Second
- Dimensions: 0 x 0
Other
- Features: Granite Counters
- Level: Second
- Dimensions: 0 x 0
Game room
- Level: Second
- Dimensions: 0 x 0
Half bath
- Features: Granite Counters
- Level: First
- Dimensions: 0 x 0
Living room
- Features: Ceiling Fan(s), Fireplace
- Level: First
- Dimensions: 0 x 0
Office
- Level: First
- Dimensions: 0 x 0
Utility room
- Level: First
- Dimensions: 0 x 0
Heating
- Central, Natural Gas
Cooling
- Central Air, Ceiling Fan(s)
Appliances
- Included: Dishwasher, Electric Range, Disposal, Microwave
Features
- High Speed Internet, Cable TV
- Flooring: Carpet, Luxury Vinyl Plank, Tile
- Has basement: No
- Number of fireplaces: 1
- Fireplace features: Gas
Interior area
- Total interior livable area: 2,454 sqft
Property
Parking
- Total spaces: 2
- Parking features: Garage
- Attached garage spaces: 2
Features
- Levels: Two
- Stories: 2
- Exterior features: Rain Gutters
- Pool features: None
- Fencing: Wood
Lot
- Size: 5,749 Square Feet
- Features: Back Yard, Interior Lot, Lawn, Landscaped
Details
- Parcel number: 28014530040080000
Construction
Type & style
- Home type: SingleFamily
- Architectural style: Detached
- Property subtype: Single Family Residence
Materials
- Brick
- Foundation: Slab
- Roof: Composition
Condition
- Year built: 2002
Utilities & green energy
- Sewer: Public Sewer
- Water: Public
- Utilities for property: Sewer Available, Water Available, Cable Available
Community & HOA
Community
- Security: Smoke Detector(s)
- Subdivision: Brookfield
HOA
- Has HOA: No
Location
- Region: Grand Prairie
Financial & listing details
- Tax assessed value: $361,810
- Annual tax amount: $8,685
- Date on market: 5/29/2025
- Cumulative days on market: 14 days
- Listing terms: Cash,Conventional,FHA,VA Loan
Price history
| Date | Event | Price |
|---|---|---|
| 7/10/2025 | Sold | -- |
Source: NTREIS #20950939 Report a problem | ||
| 7/7/2025 | Pending sale | $360,000$147/sqft |
Source: NTREIS #20950939 Report a problem | ||
| 6/12/2025 | Contingent | $360,000$147/sqft |
Source: NTREIS #20950939 Report a problem | ||
| 5/29/2025 | Listed for sale | $360,000+192.1%$147/sqft |
Source: NTREIS #20950939 Report a problem | ||
| 5/30/2014 | Sold | -- |
Source: Agent Provided Report a problem | ||
| 8/1/2009 | Listing removed | $123,255$50/sqft |
Source: CENTURY 21 Judge Fite Company #11210093 Report a problem | ||
| 6/6/2009 | Listed for sale | $123,255$50/sqft |
Source: CENTURY 21 Judge Fite Company #11210093 Report a problem | ||
| 5/8/2009 | Sold | -- |
Source: Public Record Report a problem | ||
| 5/31/2005 | Sold | -- |
Source: Public Record Report a problem | ||
| 10/11/2004 | Sold | -- |
Source: Public Record Report a problem | ||
Public tax history
| Year | Property taxes | Tax assessment |
|---|---|---|
| 2025 | $6,271 +1.7% | $361,810 -6.2% |
| 2024 | $6,168 +8.2% | $385,860 +0.9% |
| 2023 | $5,702 | $382,580 |
Find assessor info on the county website
Neighborhood: 75052
Nearby homes
- $354,7004 bd2 ba2.1k sqft904 Glenbrook Dr, Grand Prairie, TX 75052Off Market
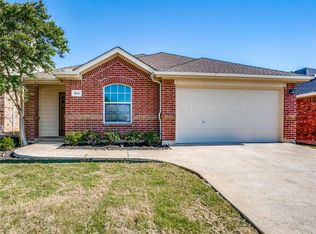
- $320,8003 bd2 ba1.8k sqft914 Glenbrook Dr, Grand Prairie, TX 75052Off Market

- $316,0004 bd2 ba1.9k sqft918 Glenbrook Dr, Grand Prairie, TX 75052Off Market
- $344,5004 bd2 ba1.9k sqft824 Glenbrook Dr, Grand Prairie, TX 75052Off Market
- $327,9004 bd2 ba1.9k sqft934 Glenbrook Dr, Grand Prairie, TX 75052Off Market
- $381,1004 bd2 ba2.5k sqft3001 Brookfield Dr, Grand Prairie, TX 75052Off Market
- $342,3004 bd2 ba2.1k sqft922 Glenbrook Dr, Grand Prairie, TX 75052Off Market
- $371,4004 bd2 ba2.8k sqft820 Glenbrook Dr, Grand Prairie, TX 75052Off Market
Nearby schools
GreatSchools rating
- 4/10Thurgood Marshall Leadership AcademyGrades: PK-5Distance: 0.3 mi
- NALyndon B Johnson DaepGrades: 6-12Distance: 0.3 mi
- 3/10South Grand Prairie High SchoolGrades: 9-12Distance: 0.8 mi
Schools provided by the listing agent
- Elementary: Marshall
- Middle: Kennedy
- High: South Grand Prairie
- District: Grand Prairie ISD
Source: NTREIS. This data may not be complete. We recommend contacting the local school district to confirm school assignments for this home.
Get a cash offer in 3 minutes
Find out how much your home could sell for in as little as 3 minutes with a no-obligation cash offer.
Estimated market value
$355,900
Get a cash offer in 3 minutes
Find out how much your home could sell for in as little as 3 minutes with a no-obligation cash offer.
Estimated market value
$355,900
- Texas
- Dallas County
- Grand Prairie
- 75052
- 910 Glenbrook Dr
Nearby cities
Nearby neighborhoods
Nearby zip codes
Other Grand Prairie Topics
