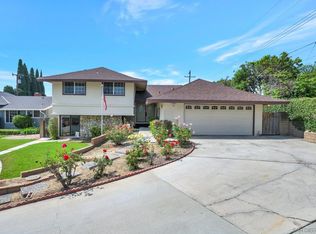
Nestled in the desirable city of La Habra at 910 Glenhaven Drive, this stunning tri-level home showcases exceptional pride of long-term ownership and is ready for you to move in and enjoy summer! Situated on a generous 7,350 square foot lot, this spacious 1981 square foot residence was built in 1962 and offers three bedrooms and three bathrooms. Step inside to discover high-end wood flooring, elegant crown molding, and recessed lighting throughout. The open concept design features a large dining room seamlessly flowing into a spacious kitchen with plentiful oak cabinets and ample counter space, complete with built-in appliances. The main living room is a welcoming space with a beautiful centerpiece travertine floor-to-ceiling fireplace and huge picture windows overlooking the serene backyard. The convenient downstairs level offers a spacious family room or den with optimal storage, direct access to the attached two-car garage, and a guest bathroom. Upstairs, you'll find three perfectly sized bedrooms, including a primary suite with a Juliet balcony, spacious closets, and a lovely bathroom featuring a walk-in shower and extended vanity. This home has a brand new roof, completed termite, dual paned windows, recessed lighting and more! Located in an incredible spot, this home is close to all community amenities and just down the street from a beautiful community park. Incredible neighborhood schools and superb neighborhood shopping nearby…Opportunities to own a home with this level of care and in this prime location are rare. Don't miss your chance to make this your happy home!
Sold for $1,050,000
Street View
Listed by: Century 21 Affiliated • Meghan Shigo • Contact: 714-780-0500
Bought with: Redpoint Realty
$1,050,000
910 Glenhaven Dr, La Habra, CA 90631
3beds
1,981sqft
Single Family Residence
Built in 1962
7,350 Square Feet Lot
$1,066,300 Zestimate®
$530/sqft
$4,572 Estimated rent
Home value
$1,066,300
$981,000 - $1.16M
$4,572/mo
Zestimate® history
Owner options
List your home for rent
$4,572/mo
Rent Zestimate®
Find your next renter with Zillow Rental Manager. Plus, with online applications, you can quickly screen prospective tenants – for free.
$4,572/mo
Rent Zestimate®
Refinance and save
$6,548/mo
Est. payment
Refinancing to a lower rate could help reduce your monthly payments and save thousands over the life of the loan.
$6,548/mo
Est. payment
Explore your selling options
Work with a Zillow partner agent
Leverage their expertise and Zillow's premium Showcase listings to get your home seen by more buyers.
Get startedList with your own agent
Get your home in front of millions of buyers by listing it on Zillow.
Learn how to do itSell it yourself
Take full control of how buyers see your home on Zillow by listing For Sale by Owner (FSBO).
List your homeWhat's special
Open concept designHigh-end wood flooringSpacious family roomLarge dining roomRecessed lightingSpacious kitchenOak cabinets
Zillow last checked:
Listing updated:
Listed by:
Meghan Shigo DRE #01243803 714-273-1381,
Century 21 Affiliated
Bought with:
Leah Ivy Chang, DRE #02086695
Redpoint Realty
Source: CRMLS,MLS#: PW25088905 Originating MLS: California Regional MLS
Originating MLS: California Regional MLSFacts & features
Interior
Bedrooms & bathrooms
- Bedrooms: 3
- Bathrooms: 3
- Full bathrooms: 2
- 1/2 bathrooms: 1
- Main level bathrooms: 1
Rooms
- Room types: Bedroom, Den, Entry/Foyer, Family Room, Kitchen, Living Room, Dining Room
Bedroom
- Features: All Bedrooms Up
Bathroom
- Features: Bathtub, Closet, Separate Shower, Tub Shower, Walk-In Shower
Kitchen
- Features: Built-in Trash/Recycling, Solid Surface Counters
Heating
- Central
Cooling
- Central Air
Appliances
- Included: Dishwasher, Electric Cooktop, Electric Oven
- Laundry: In Garage
Features
- Balcony, Separate/Formal Dining Room, Open Floorplan, Wired for Sound, All Bedrooms Up
- Flooring: Carpet, Tile, Wood
- Windows: Custom Covering(s), Double Pane Windows
- Has fireplace: Yes
- Fireplace features: Living Room
- Common walls with other units/homes: No Common Walls
Interior area
- Total interior livable area: 1,981 sqft
Property
Parking
- Total spaces: 5
- Parking features: Direct Access, Driveway, Garage Faces Front, Garage, Garage Door Opener, RV Potential
- Attached garage spaces: 2
- Uncovered spaces: 3
Features
- Levels: Three Or More
- Stories: 3
- Entry location: Front
- Patio & porch: Concrete
- Pool features: None
- Has spa: Yes
- Spa features: In Ground, Private
- Has view: Yes
- View description: Neighborhood
Lot
- Size: 7,350 Square Feet
- Features: Back Yard, Front Yard, Lawn, Yard
Details
- Parcel number: 01844424
- Special conditions: Standard
Construction
Type & style
- Home type: SingleFamily
- Architectural style: Modern
- Property subtype: Single Family Residence
Materials
- Roof: Composition
Condition
- New construction: No
- Year built: 1962
Utilities & green energy
- Sewer: Public Sewer
- Water: Public
- Utilities for property: Electricity Connected, Natural Gas Connected, Sewer Connected, Water Connected
Community & HOA
Community
- Features: Curbs, Park, Street Lights, Sidewalks
- Subdivision: La Habra
Location
- Region: La Habra
Financial & listing details
- Price per square foot: $530/sqft
- Tax assessed value: $287,629
- Annual tax amount: $3,554
- Date on market: 4/23/2025
- Cumulative days on market: 26 days
- Listing terms: Contract
Price history
| Date | Event | Price |
|---|---|---|
| 6/10/2025 | Sold | $1,050,000+10.5%$530/sqft |
Source:  CRMLS #PW25088905 Report a problem CRMLS #PW25088905 Report a problem | ||
| 5/3/2025 | Contingent | $949,900$480/sqft |
Source: CRMLS #PW25088905 Report a problem | ||
| 4/23/2025 | Listed for sale | $949,900$480/sqft |
Source: CRMLS #PW25088905 Report a problem | ||
Public tax history
| Year | Property taxes | Tax assessment |
|---|---|---|
| 2025 | $3,554 +6.3% | $287,629 +2% |
| 2024 | $3,342 +2.5% | $281,990 +2% |
| 2023 | $3,260 +1.2% | $276,461 +2% |
| 2022 | $3,222 +2% | $271,041 +2% |
| 2021 | $3,159 +0.3% | $265,727 +1% |
| 2020 | $3,150 | $263,003 +2% |
| 2019 | $3,150 +2.3% | $257,847 +2% |
| 2018 | $3,079 +5.8% | $252,792 +2% |
| 2017 | $2,909 | $247,836 +2% |
| 2016 | $2,909 +2.1% | $242,977 +1.5% |
| 2015 | $2,848 +6% | $239,328 +2% |
| 2014 | $2,687 | $234,640 +0.5% |
| 2013 | -- | $233,580 +2% |
| 2012 | -- | $229,000 +2% |
| 2011 | -- | $224,510 +0.8% |
| 2010 | -- | $222,833 -0.2% |
| 2009 | -- | $223,363 +2% |
| 2008 | -- | $218,984 +2% |
| 2007 | -- | $214,691 +2% |
| 2006 | -- | $210,482 +2% |
| 2005 | -- | $206,355 +2% |
| 2004 | -- | $202,309 +1.9% |
| 2003 | -- | $198,602 +2% |
| 2002 | -- | $194,708 +2% |
| 2001 | $1,945 +2% | $190,891 +2% |
| 2000 | $1,907 | $187,149 |
Find assessor info on the county website
Neighborhood: 90631
Nearby homes
- $1,030,1003 bd2 ba2.1k sqft870 Glenhaven Dr, La Habra, CA 90631Off Market
- $1,046,7003 bd2 ba2k sqft920 Glenhaven Dr, La Habra, CA 90631Off Market
- $1,180,0004 bd3 ba2.5k sqft2230 Carlisle Cir, La Habra, CA 90631Sold
- $1,209,2004 bd3 ba2.4k sqft2231 Carlisle Cir, La Habra, CA 90631Off Market
- $1,129,2004 bd3 ba2.3k sqft860 Glenhaven Dr, La Habra, CA 90631Off Market
- $978,3003 bd2 ba1.4k sqft930 Glenhaven Dr, La Habra, CA 90631Off Market
- $1,034,5003 bd2 ba1.9k sqft2220 Carlisle Cir, La Habra, CA 90631Off Market
- $1,183,0004 bd3 ba2.3k sqft911 Glenhaven Dr, La Habra, CA 90631Off Market
Nearby schools
GreatSchools rating
- 6/10Olita Elementary SchoolGrades: K-6Distance: 0.1 mi
- 8/10Rancho-Starbuck Intermediate SchoolGrades: 7-8Distance: 0.4 mi
- 8/10La Habra High SchoolGrades: 9-12Distance: 1.3 mi
Schools provided by the listing agent
- Elementary: Olita
- Middle: Rancho Starbuck
- High: La Habra
Source: CRMLS. This data may not be complete. We recommend contacting the local school district to confirm school assignments for this home.
Get a cash offer in 3 minutes
Find out how much your home could sell for in as little as 3 minutes with a no-obligation cash offer.
Estimated market value
$1,066,300
Get a cash offer in 3 minutes
Find out how much your home could sell for in as little as 3 minutes with a no-obligation cash offer.
Estimated market value
$1,066,300
- California
- Orange County
- La Habra
- 90631
- 910 Glenhaven Dr
Nearby cities
Nearby zip codes
Other La Habra Topics
