Skip main navigation
Off market
  • $429,800

    910 Grandview Ave, Newton, KS 67114

    3beds
    3,097sqft
    SingleFamily
    Built in 1950
    1.1 Acres Lot
    $429,800 Zestimate®
    $139/sqft
    $1,937 Estimated rent

    Home value

    $429,800

    $400,000 - $464,000

    $1,937/mo

    Zestimate® history
    Loading
    Loading...

    Owner options

    List your home for rent

    $1,937/mo

    Rent Zestimate®

    Find your next renter with Zillow Rental Manager. Plus, with online applications, you can quickly screen prospective tenants – for free.

    Learn more

    $1,937/mo

    Rent Zestimate®

    Refinance and save

    $2,818/mo

    Est. payment

    Refinancing to a lower rate could help reduce your monthly payments and save thousands over the life of the loan.

    See today's rates

    $2,818/mo

    Est. payment

    Explore your selling options

    Work with a Zillow partner agent

    Leverage their expertise and Zillow's premium Showcase listings to get your home seen by more buyers.

    Get started

    List with your own agent

    Get your home in front of millions of buyers by listing it on Zillow.

    Learn how to do it

    Sell it yourself

    Take full control of how buyers see your home on Zillow by listing For Sale by Owner (FSBO).

    List your home

    What's special

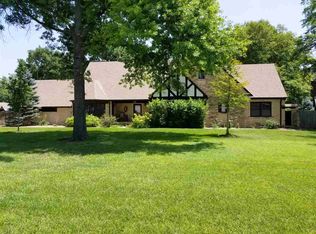
    Now is your opportunity to own one of Newton's finest and most admired homes. This elegant and stately executive home sits on 1.1 Acres in Newton and has been recently updated. Complete kitchen remodel with all new appliances including dual zone wine fridge, refrigerator, dual fuel double oven with gas cook top, Bosch dishwasher, stainless steel farm sink, granite counter tops and tile back splash, maple cabinetry, built-in china hutch, prep area with sink, pantry and work desk. Complete master bedroom/bathroom remodel with wood burning fireplace, private bath with walk-in tiled shower, separate tub, double vanity and heated tile floors. You'll have a tough decision on where to have your morning coffee; the quaint breakfast nook, the formal dining room, perhaps the remodeled sunroom, or relaxing by the Koi/goldfish pond. Other hidden improvements are the wood privacy fence, the re-stored greenhouse with new roof, siding, heating and lighting recently completed. new plumbing, water heater, new carpets and flooring in bedrooms and hallways, the koi/goldfish pond. along with numerous other items to help make the home more user friendly. You will love the low maintenance & impressive stone work on the exterior and it just helps compliment the grandeur & spacious feelings this home radiates. This home has large rooms which offer a warm, comfortable feeling. Formal stately dining room large enough to acomodate your full dining room set. Huge living room with wood burning fireplace and wood floors. The backyard of this house is fabulous; you feel spacious & private with all the unique trees & flower beds. All the flower beds are on the sprinkler system. Have a yen for gardening? There is a large area to grow your own vegetables & the before mentioned greenhouse for getting the spring plants going or keeping the tropical plants warm and alive in the winter. This house was on the 2009 garden tour where it received rave reviews. Schedule your private showing today to learn the immense details of this truly one-of-a-kind home.

    This property is off market, which means it's not currently listed for sale or rent on Zillow. This may be different from what's available on other websites or public sources.

    Facts & features

    Interior

    Bedrooms & bathrooms
    • Bedrooms: 3
    • Bathrooms: 3
    • Full bathrooms: 3
    Heating
    • Forced air, Heat pump, Gas
    Cooling
    • Central
    Appliances
    • Included: Dishwasher, Garbage disposal, Microwave, Range / Oven, Refrigerator, Washer
    • Laundry: Main Floor, Separate Room, 220-Electric
    Features
    • Flooring: Hardwood
    • Basement: Finished
    • Has fireplace: Yes
    Interior area
    • Total interior livable area: 3,097 sqft

    Property

    Parking
    • Parking features: Garage - Attached
    Features
    • Levels: One Story
    • Exterior features: Stone
    Lot
    • Size: 1.10 Acres
    Details
    • Parcel number: 0941801013004000

    Construction

    Type & style
    • Home type: SingleFamily
    • Architectural style: Conventional
    Materials
    • Foundation: Concrete
    • Roof: Other
    Condition
    • Year built: 1950

    Utilities & green energy

    • Utilities for property: Sewer, Natural Gas, Public Water

    Community & neighborhood

    Location
    • Region: Newton

    Other

    Other facts
    • Class: Residential
    • Sale/Rent: For Sale
    • APPLIANCES: Dishwasher, Disposal, Refrigerator, Range/Oven, Microwave
    • COOLING: Central, Electric
    • DINING AREA: Eating Space in Kitchen, Formal
    • FLOOD INSURANCE: Unknown
    • GARAGE: Opener, Attached, Side Load
    • LAUNDRY: Main Floor, Separate Room, 220-Electric
    • ROOF: Composition
    • UTILITIES: Sewer, Natural Gas, Public Water
    • WARRANTY: No Warranty Provided
    • Living Room Flooring: Wood
    • Room 4 Flooring: Wood
    • Room 5 Flooring: Wood
    • Room 6 Flooring: Wood
    • EXTERIOR AMENITIES: Guttering, Irrigation Well, Sprinkler System, Storm Windows/Ins Glass, Patio, RV Parking, Fence-Wrought Iron/Alum, Fence-Wood, Storm Door(s), Irrigation Pump, Security Light, Other/See Remarks
    • Room 4 Type: Bedroom
    • FIREPLACE: Two, Living Room, Woodburning, Master Bedroom
    • EXTERIOR CONSTRUCTION: Masonry-Stone, Masonry-Brick
    • FRONTAGE: Paved Frontage
    • INTERIOR AMENITIES: Ceiling Fan(s), Fireplace Doors/Screens, Closet-Walk-In, Hardwood Floors, Window Coverings-Part, Owned Water Softener, Security System
    • KITCHEN FEATURES: Electric Hookup, Island, Pantry, Range Hood, Gas Hookup, Desk
    • MASTER BEDROOM: Two Sinks, Master Bdrm on Main Level, Sep. Tub/Shower/Mstr Bdrm, Shower/Master Bedroom, Tub/Master Bedroom
    • BASEMENT / FOUNDATION: Partial, No Basement Windows
    • Kitchen Flooring: Tile
    • Basement: Yes - Unfinished
    • LOT DESCRIPTION: Irregular, Wooded
    • Master Bedroom Flooring: Carpet
    • Room 5 Type: Bedroom
    • Levels: One Story
    • Room 9 Flooring: Wood
    • Room 6 Type: Dining Room
    • Room 7 Flooring: Tile
    • ARCHITECTURE: Tudor
    • Room 7 Type: Sun Room/Atrium
    • Room 8 Flooring: Vinyl
    • Room 8 Type: Mud Room
    • Room 9 Type: Foyer
    • Garage Size: 2
    • Master Bedroom Level: Main
    • Living Room Level: Main
    • Kitchen Level: Main
    • Room 4 Level: Main
    • Room 5 Level: Main
    • Room 6 Level: Main
    • Room 7 Level: Main
    • Room 8 Level: Main
    • Room 9 Level: Main
    • AGENT TYPE: Designated Sell Agent
    • PROPOSED FINANCING: Conventional
    • SHOWING INSTRUCTIONS: Appt Req-Call Showing #
    • TYPE OF LISTING: Excl Right w/o Reserve
    • DOCUMENTS ON FILE: Documents Online, Sellers Prop. Disclosure, Lead Paint
    • POSSESSION: Negotiable
    • PROPERTY CONDITION REPORT: Yes
    • LOCKBOX: SCKMLS

    Price history

    DateEventPrice
    11/22/2018Sold--
    Source: Agent Provided Report a problem
    10/25/2018Pending sale$335,000$108/sqft
    Source: JP Weigand #553588 Report a problem
    7/4/2018Price change$335,000-9.2%$108/sqft
    Source: JP Weigand #553588 Report a problem
    4/10/2018Price change$369,000-7.5%$119/sqft
    Source: Nikkel and Associates #547053 Report a problem
    3/6/2018Price change$399,000-0.2%$129/sqft
    Source: Nikkel and Associates #547053 Report a problem
    3/2/2018Price change$399,900-4.8%$129/sqft
    Source: Nikkel and Associates #547053 Report a problem
    2/15/2018Listed for sale$419,900+40%$136/sqft
    Source: Nikkel and Associates #547053 Report a problem
    5/31/2013Sold--
    Source: SCKMLS as distributed by MLS GRID #334901 Report a problem
    3/25/2012Price change$300,000-13%$97/sqft
    Source: Coldwell Banker Plaza Real Estate #334901 Report a problem
    9/29/2010Listed for sale$345,000$111/sqft
    Source: J.P. Weigand & Sons, Inc. #312902 Report a problem
    7/1/2004Sold--
    Source: Agent Provided Report a problem

    Public tax history

    YearProperty taxesTax assessment
    2025$8,373 +8.3%$47,191 +7%
    2024$7,730 +4.2%$44,103 +6.1%
    2023$7,416 +8.8%$41,571 +8%
    2022$6,818 +7.5%$38,491 +2.7%
    2021$6,346 +0.7%$37,481 -0.2%
    2020$6,302 +9.8%$37,560 +9.5%
    2019$5,742 -1.8%$34,294 -0.2%
    2018$5,846 +110%$34,374 +3%
    2017$2,783 -47.8%$33,362 +1.8%
    2016$5,331 $32,764 +1.7%
    2015$5,331 +10.2%$32,201
    2014$4,838 $32,201 -6.7%
    2013-- $34,501
    2012-- --
    2011-- --
    2010-- $34,720 +13.7%
    2009-- $30,533
    2008-- $30,533 +7.7%
    2007-- $28,337 +2.2%
    2006-- $27,719 +0.6%
    2005-- $27,543
    2004-- $27,543 +1%
    2003-- $27,271
    2002-- $27,271 +5.1%
    2000-- $25,945

    Find assessor info on the county website

    Neighborhood: 67114

    Nearby schools

    GreatSchools rating
    Schools provided by the listing agent
    • Elementary: Sunset
    • High: Newton
    • District: Newton School District (USD 373)

    Source: The MLS. This data may not be complete. We recommend contacting the local school district to confirm school assignments for this home.

    Get pre-qualified for a loan
    At Zillow Home Loans, we can pre-qualify you in as little as 5 minutes with no impact to your credit score.

    An equal housing lender. NMLS #10287.

    Sell for more on Zillow
    Get a Zillow Showcase℠ listing at no additional cost and you could sell for .
    $429,800
    2% more
    +$8,596
    With Zillow Showcase(estimated)
    $438,396