Skip main navigation
Accepting backups
  • Listed by: Urban Pacific Real Estate • VIRIDIANA RIVERA • Contact: 503-710-8210
    $560,000

    910 Grant St, Mount Angel, OR 97362

    3beds
    1,813sqft
    : 
    $3,812/mo
    Get pre-qualified
    Single Family Residence
    Built in 2016
    8,276 Square Feet Lot
    $554,500 Zestimate®
    $309/sqft
    $-- HOA

    What's special

    Gas fireplaceTile finishesWater filtrationProfessionally landscaped yardRv padWalk-in closetVaulted ceilings
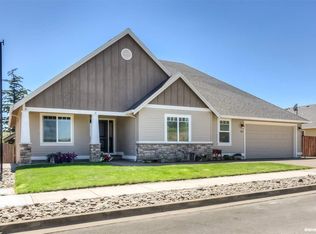
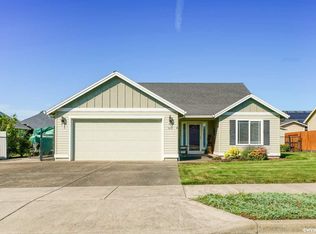
    Accepted Offer with Contingencies. Stunning split-wing home with brand-new carpet and an open, airy floor plan. Enjoy granite kitchen counters, a large island, water filtration, gas fireplace and vaulted ceilings. Luxurious primary suite with soaking tub, walk-in closet and tile finishes. A 3-car tandem garage with new shelving, workbench and hot-tub hookup. Professionally landscaped yard with pavers, sprinklers, RV pad, shed and new cedar fencing. Open house 7/18 11 am to 1 pm
    35 days
    |
    135
    |
    4
    |

    Likely to sell faster than

    Zillow last checked:

    Listing updated:

    Listed by:

    VIRIDIANA RIVERA 503-710-8210,

    Urban Pacific Real Estate

    Source: WVMLS,MLS#: 843392MLS Logo

      Facts & features

      Interior

      Bedrooms & bathrooms
      • Bedrooms: 3
      • Bathrooms: 2
      • Full bathrooms: 2
      Primary bedroom
      • Level: Main
      • Area: 230.4
      • Dimensions: 12.8 x 18
      Bedroom 2
      • Level: Main
      • Area: 132
      • Dimensions: 12.11 x 10.9
      Bedroom 3
      • Level: Main
      • Area: 140.97
      • Dimensions: 11.1 x 12.7
      Dining room
      • Features: Area (Combination)
      • Level: Main
      • Area: 136.53
      • Dimensions: 11.1 x 12.3
      Family room
      • Level: Main
      Kitchen
      • Level: Main
      • Area: 126.54
      • Dimensions: 11.1 x 11.4
      Living room
      • Level: Main
      • Area: 592.2
      • Dimensions: 18.8 x 31.5
      Heating
      • Natural Gas, Forced Air
      Cooling
      • Central Air
      Appliances
      • Included: Dishwasher, Disposal, Gas Range, Range Included, Gas Water Heater
      • Laundry: Main Level
      Features
      • Flooring: Carpet, Laminate, Tile
      • Has fireplace: Yes
      • Fireplace features: Electric, Living Room
      Interior area
      • Total structure area: 1,813
      • Total interior livable area: 1,813 sqft

      Property

      Parking
      • Total spaces: 2
      • Parking features: Attached, RV Access/Parking
      • Attached garage spaces: 2
      Features
      • Levels: One
      • Stories: 1
      • Patio & porch: Covered Patio
      • Fencing: Fenced
      Lot
      • Size: 8,276 Square Feet
      • Dimensions: 77 x 106
      • Features: Dimension Above, Landscaped
      Details
      • Additional structures: Shed(s), RV/Boat Storage
      • Parcel number: 344167

      Construction

      Type & style
      • Home type: SingleFamily
      • Property subtype: Single Family Residence
      Materials
      • Fiber Cement, Lap Siding
      • Foundation: Continuous
      • Roof: Composition
      Condition
      • New construction: No
      • Year built: 2016

      Utilities & green energy

      • Electric: 1/Main
      • Sewer: Public Sewer
      • Water: Public

      Community & HOA

      Community
      • Security: Security System Owned
      • Subdivision: Maryhill
      HOA
      • Has HOA: No
      Location
      • Region: Mount Angel

      Financial & listing details

      • Price per square foot: $309/sqft
      • Tax assessed value: $532,460
      • Annual tax amount: $5,833
      • Price range: $560K - $560K
      • Date on market: 7/15/2026
      • Listing agreement: Exclusive Right To Sell
      • Listing terms: Cash,Conventional,VA Loan,FHA,ODVA
      • Inclusions: Refrigerator in garage

        Estimated market value

        $554,500

        $527,000 - $582,000

        $2,655/mo

        Price history

        DateEventPrice
        7/31/2026Listed for sale$560,000$309/sqft
        Source: WVMLS #843392 Report a problem
        7/27/2026Contingent$560,000$309/sqft
        Source: WVMLS #843392 Report a problem
        7/15/2026Listed for sale$560,000+3.7%$309/sqft
        Source: WVMLS #843392 Report a problem
        5/31/2022Sold$540,000+0%$298/sqft
        Source: RMLS (OR) #22097228 Report a problem
        5/1/2022Pending sale$539,900$298/sqft
        Source: RMLS (OR) #22097228 Report a problem
        5/1/2022Contingent$539,900$298/sqft
        Source: WVMLS #791225 Report a problem
        4/29/2022Listed for sale$539,900+71.5%$298/sqft
        Source: RMLS (OR) #22097228 Report a problem
        8/31/2016Sold$314,900$174/sqft
        Source: RMLS (OR) #16133522 Report a problem
        8/3/2016Pending sale$314,900$174/sqft
        Source: Canby Branch #16133522 Report a problem
        8/3/2016Listed for sale$314,900$174/sqft
        Source: Canby Branch #16133522 Report a problem

        Public tax history

        YearProperty taxesTax assessment
        2025$5,833 +3.9%$326,860 +3%
        2024$5,616 -0.3%$317,340 +6.1%
        2023$5,635 +8.8%$299,130
        2022$5,178 +1.9%$299,130 +3%
        2021$5,083 +1.7%$290,420 +6.1%
        2020$4,998 +3.9%$273,760
        2019$4,811 +2%--
        2018$4,718 --
        2017$4,718 +454.8%--
        2016$850 --
        2015$850 -0.7%--
        2014$857 -13.6%--
        2013$991 --
        2012$991 -2.4%--
        2011$1,016 +5.9%$58,790 +6.1%
        2010$959 +2.8%$55,420
        2009$932 +411.7%$55,420 +412.2%
        2008$182 $10,820
        Find assessor info on the county website

        Monthly payment

        Est. payment

        Payment breakdown

        Explore the cost of this home by adjusting the details. Changes won't be saved.
        All calculations are estimates and provided by Zillow, Inc. for informational purposes only. Actual amounts may vary.
        HOA fees may include property taxes on listings classified as Co-Ops. Contact the listing agent and/or owner for fee details.
        See how much you could borrow to make a competitive offer.

        Climate risks

        Neighborhood: 97362

        Getting around

        29 / 100
        Car-Dependent
        44 / 100
        Somewhat Bikeable

        Nearby schools

        GreatSchools rating
        Schools provided by the listing agent
        • Elementary: St Marys
        • Middle: Mt Angel
        • High: John F Kennedy

        Source: WVMLS. This data may not be complete. We recommend contacting the local school district to confirm school assignments for this home.

        A local agent can set up tours, give advice and negotiate with sellers.

        Browse local experts

        Similar homes