Skip main navigation
Closed
  • $365,000

    910 Great Plains Ave, Matteson, IL 60443

    5beds
    2,600sqft
    Single Family Residence
    Built in 2005
    8,609 Square Feet Lot
    $365,200 Zestimate®
    $140/sqft
    $3,779 Estimated rent

    Home value

    $365,200

    $332,000 - $402,000

    $3,779/mo

    Zestimate® history
    Loading
    Loading...

    Owner options

    List your home for rent

    $3,779/mo

    Rent Zestimate®

    Find your next renter with Zillow Rental Manager. Plus, with online applications, you can quickly screen prospective tenants – for free.

    Learn more

    $3,779/mo

    Rent Zestimate®

    Refinance and save

    $2,574/mo

    Est. payment

    Refinancing to a lower rate could help reduce your monthly payments and save thousands over the life of the loan.

    See today's rates

    $2,574/mo

    Est. payment

    Explore your selling options

    Work with a Zillow partner agent

    Leverage their expertise and Zillow's premium Showcase listings to get your home seen by more buyers.

    Get started

    List with your own agent

    Get your home in front of millions of buyers by listing it on Zillow.

    Learn how to do it

    Sell it yourself

    Take full control of how buyers see your home on Zillow by listing For Sale by Owner (FSBO).

    List your home

    What's special

    Soaring ceilingsGenerously sized secondary bedroomsCenter islandWhite quartz countertopsAttached two-car garageWelcoming brick-front exteriorThree separate living spaces
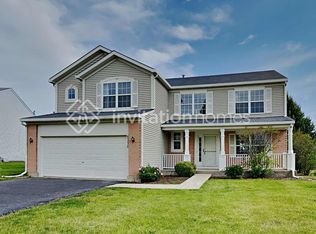
    Stunning Two-Story with Dramatic Foyer in Established Matteson Subdivision - Home Warranty Included! Welcome home to this beautifully maintained two-story in one of Matteson's most desirable subdivisions. Step through the front door and be greeted by a breathtaking two-story foyer crowned by a stunning palladian arched window that floods the home with natural light. Gleaming hardwood floors, soaring ceilings, and an open staircase set the tone the moment you walk in. The thoughtful floor plan offers three separate living spaces - a formal living room, a dedicated dining room with designer accent wall, and a spacious family room anchored by a beautiful brick wood-burning fireplace. The completely updated kitchen is a true chef's dream featuring crisp gray shaker cabinetry, white quartz countertops, mosaic tile backsplash, gas cooktop, stainless steel appliances, a center island, and a sun-drenched eat-in area with sliding glass door access to the patio. A convenient first-floor powder room and dedicated laundry room with garage access complete the main level. Upstairs, retreat to the expansive primary suite featuring vaulted ceilings, a walk-in closet, and a luxurious en-suite bath with dual vanity, deep soaking tub, and separate glass-enclosed shower. Generously sized secondary bedrooms - including one with its own dramatic palladian window and vaulted ceiling - share a full hall bath with dual vanity. The full unfinished basement is a blank canvas with tall ceilings, steel I-beam construction, and endless potential for a rec room, home gym, theater, or additional living space. Step outside to enjoy the oversized concrete patio and expansive backyard - perfect for entertaining, gardening, or just enjoying summer evenings. The attached two-car garage and welcoming brick-front exterior round out the package. SELLER IS INCLUDING A HOME WARRANTY FOR ADDED PEACE OF MIND Buy with confidence knowing you're protected on day one. Located in established Matteson with easy access to I-57, Metra, shopping, and dining. FHA, VA, and Conventional financing welcome. Buyer to comply with Village of Matteson pre-transfer inspection requirements.

    Zillow last checked:

    Listing updated:

    Listing courtesy of:

    Henry Jones 708-926-1591,

    Manifest Homes Corporation

    Bought with:

    Milton Payton

    RE/MAX 10

    Source: MRED as distributed by MLS GRID,MLS#: 12635705MLS Logo

    Facts & features

    Interior

    Bedrooms & bathrooms
    • Bedrooms: 5
    • Bathrooms: 3
    • Full bathrooms: 2
    • 1/2 bathrooms: 1
    Primary bedroom
    • Features: Bathroom (Full)
    • Level: Second
    • Area: 320 Square Feet
    • Dimensions: 20X16
    Bedroom 2
    • Level: Second
    • Area: 132 Square Feet
    • Dimensions: 11X12
    Bedroom 3
    • Level: Second
    • Area: 156 Square Feet
    • Dimensions: 12X13
    Bedroom 4
    • Level: Second
    • Area: 121 Square Feet
    • Dimensions: 11X11
    Bedroom 5
    • Level: Main
    • Area: 99 Square Feet
    • Dimensions: 11X9
    Dining room
    • Level: Main
    • Area: 168 Square Feet
    • Dimensions: 12X14
    Family room
    • Level: Main
    • Area: 240 Square Feet
    • Dimensions: 16X15
    Foyer
    • Level: Main
    • Area: 180 Square Feet
    • Dimensions: 9X20
    Kitchen
    • Level: Main
    • Area: 252 Square Feet
    • Dimensions: 18X14
    Laundry
    • Level: Main
    • Area: 30 Square Feet
    • Dimensions: 5X6
    Living room
    • Level: Main
    • Area: 210 Square Feet
    • Dimensions: 14X15
    Heating
    • Natural Gas
    Cooling
    • Central Air
    Features
    • Basement: Unfinished,Full
    Interior area
    • Total structure area: 0
    • Total interior livable area: 2,600 sqft

    Property

    Parking
    • Total spaces: 2
    • Parking features: Yes, Attached, Garage
    • Attached garage spaces: 2
    Accessibility
    • Accessibility features: No Disability Access
    Features
    • Stories: 2
    Lot
    • Size: 8,609 sqft
    Details
    • Parcel number: 31201170090000
    • Special conditions: None

    Construction

    Type & style
    • Home type: SingleFamily
    • Property subtype: Single Family Residence
    Materials
    • Aluminum Siding, Vinyl Siding, Steel Siding
    Condition
    • New construction: No
    • Year built: 2005

    Utilities & green energy

    • Sewer: Public Sewer
    • Water: Lake Michigan, Public

    Community & neighborhood

    Location
    • Region: Matteson

    HOA & financial

    HOA
    • Services included: None

    Other

    Other facts
    • Listing terms: VA
    • Ownership: Fee Simple

    Price history

    DateEventPrice
    6/22/2026Sold$365,000+5.8%$140/sqft
    Source: MRED as distributed by MLS GRID #12635705 Report a problem
    5/20/2026Listing removed$345,000$133/sqft
    Source: MRED as distributed by MLS GRID #12635705 Report a problem
    5/8/2026Contingent$345,000$133/sqft
    Source: MRED as distributed by MLS GRID #12635705 Report a problem
    5/5/2026Listed for sale$345,000+64.4%$133/sqft
    Source: MRED as distributed by MLS GRID #12635705 Report a problem
    10/28/2016Sold$209,900$81/sqft
    Source: MRED as distributed by MLS GRID #09272890 Report a problem
    9/16/2016Pending sale$209,900$81/sqft
    Source: Real People Realty Inc. #09272890 Report a problem
    9/7/2016Price change$209,900-2.4%$81/sqft
    Source: Real People Realty Inc. #09272890 Report a problem
    8/29/2016Listed for sale$215,000$83/sqft
    Source: Real People Realty Inc. #09272890 Report a problem
    8/5/2016Pending sale$215,000$83/sqft
    Source: Real People Realty Inc. #09272890 Report a problem
    6/30/2016Listed for sale$215,000+59.3%$83/sqft
    Source: Real People Realty Inc. #09272890 Report a problem
    7/10/2013Sold$135,000-3.6%$52/sqft
    Source: Public Record Report a problem
    11/14/2012Pending sale$140,000$54/sqft
    Source: Real People Realty #08097929 Report a problem
    11/4/2012Listed for sale$140,000$54/sqft
    Source: Real People Realty #08097929 Report a problem
    9/20/2012Pending sale$140,000$54/sqft
    Source: Real People Realty #08097929 Report a problem
    6/23/2012Listed for sale$140,000-53.6%$54/sqft
    Source: Real People Realty #08097929 Report a problem
    8/3/2006Sold$302,000+3.8%$116/sqft
    Source: Public Record Report a problem
    11/15/2004Sold$291,000$112/sqft
    Source: Public Record Report a problem

    Public tax history

    YearProperty taxesTax assessment
    2024-- $32,000 +0%
    2023$11,890 +50.1%$31,999 +75.7%
    2022$7,921 -1.5%$18,214
    2021$8,043 +1.9%$18,214
    2020$7,892 -28%$18,214 -22.4%
    2019$10,958 +1.5%$23,485
    2018$10,795 +2.5%$23,485
    2017$10,528 +30.8%$23,485 +30.1%
    2016$8,047 +2.7%$18,046
    2015$7,837 +2.4%$18,046
    2014$7,651 -9.9%$18,046 -14.4%
    2013$8,494 +2.3%$21,094
    2012$8,307 +7.1%$21,094
    2011$7,758 -7.9%$21,094 -15.1%
    2010$8,424 +4.1%$24,846
    2009$8,095 +8.6%$24,846 -5%
    2008$7,455 +5.4%$26,155 +1%
    2007$7,075 +2.8%$25,900
    2006$6,880 -27.5%$25,900 -19%
    2005$9,485 $31,967

    Find assessor info on the county website

    Neighborhood: 60443

    Nearby schools

    GreatSchools rating
    Schools provided by the listing agent
    • District: 159

    Source: MRED as distributed by MLS GRID. This data may not be complete. We recommend contacting the local school district to confirm school assignments for this home.

    Get pre-qualified for a loan
    At Zillow Home Loans, we can pre-qualify you in as little as 5 minutes with no impact to your credit score.

    An equal housing lender. NMLS #10287.