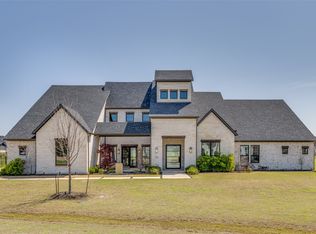
If you like a home full of character and upgrades, you will love this one in LOVEJOY ISD!! From the stone walls to vaulted ceilings to custom cabinetry and built ins, there isn't a room that isn't special. Hardwood floors flow through the house with an open layout and walls of windows overlooking the well manicured and landscaped yard. The kitchen features high end appliances that include a Bosch dishwasher, Blanco Sil Granite apron front sink, European style gas range with three ovens and a 5 burner cooktop and pot filler. The entire house features custom designer lighting and automatic window shades and built in speakers. The primary bedroom features a brick facade accent wall while each of the secondary bedrooms also feature custom wall treatments and walk in closets. The laundry room didn't get overlooked either! With a copper apron front sink and brick look tile flooring, the laundry room also has a built in drop zone with hooks and cubbies, built in drying racks and cabinetry as well as a refrigerator hookup. Outside, you'll find an oversized covered patio, heated diving pool with water features and built in infinity edge spa, custom turf decking, built in outdoor kitchen, putting green and golf chipping, fenced enclosure for pool equipment, in ground basketball goal at the driveway. The four car garage features stairs to a walk in attic storage room, a steel tornado shelter, under stair storage room and a generator transfer switch.
Sold
Price Unknown
910 Greenacres Ln, Lucas, TX 75002
5beds
4,974sqft
Single Family Residence
Built in 2020
1.05 Acres Lot
$1,768,300 Zestimate®
$--/sqft
$6,817 Estimated rent
Home value
$1,768,300
$1.66M - $1.89M
$6,817/mo
Zestimate® history
Owner options
List your home for rent
$6,817/mo
Rent Zestimate®
Find your next renter with Zillow Rental Manager. Plus, with online applications, you can quickly screen prospective tenants – for free.
$6,817/mo
Rent Zestimate®
Refinance and save
$1,200/mo
Est. payment
Refinancing to a lower rate could help reduce your monthly payments and save thousands over the life of the loan.
$1,200/mo
Est. payment
Explore your selling options
Work with a Zillow partner agent
Leverage their expertise and Zillow's premium Showcase listings to get your home seen by more buyers.
Get startedList with your own agent
Get your home in front of millions of buyers by listing it on Zillow.
Learn how to do itSell it yourself
Take full control of how buyers see your home on Zillow by listing For Sale by Owner (FSBO).
List your homeWhat's special
Heated diving poolBuilt in outdoor kitchenIn ground basketball goalWalls of windowsOversized covered patioHardwood floorsBuilt ins
Zillow last checked:
Listing updated:
Listed by:
Pam Matlock 0526439 469-269-0726,
Matlock Real Estate Group 469-269-0726
Bought with:
Kenny Conoley
24:15 Realty
Source: NTREIS,MLS#: 20844793
Facts & features
Interior
Bedrooms & bathrooms
- Bedrooms: 5
- Bathrooms: 5
- Full bathrooms: 4
- 1/2 bathrooms: 1
Heating
- Central
Cooling
- Central Air, Ceiling Fan(s)
Appliances
- Included: Some Gas Appliances, Built-In Gas Range, Built-In Refrigerator, Dishwasher, Disposal, Gas Water Heater, Microwave, Plumbed For Gas, Wine Cooler
- Laundry: Washer Hookup, Electric Dryer Hookup, Gas Dryer Hookup, Laundry in Utility Room
Features
- Built-in Features, Chandelier, Cathedral Ceiling(s), Decorative/Designer Lighting Fixtures, Double Vanity, High Speed Internet, Kitchen Island, Open Floorplan, Pantry, Smart Home, Cable TV, Vaulted Ceiling(s), Walk-In Closet(s), Wired for Sound
- Flooring: Tile, Wood
- Windows: Window Coverings
- Has basement: No
- Number of fireplaces: 2
- Fireplace features: Living Room, Outside, Raised Hearth, Stone, Wood Burning
Interior area
- Total interior livable area: 4,974 sqft
Property
Parking
- Total spaces: 4
- Parking features: Garage, Garage Door Opener, Garage Faces Side
- Attached garage spaces: 4
Features
- Levels: One
- Stories: 1
- Patio & porch: Covered
- Exterior features: Lighting, Outdoor Kitchen, Outdoor Living Area, Rain Gutters
- Pool features: Gunite, Heated, In Ground, Lap, Outdoor Pool, Pool, Pool Sweep
- Fencing: Wrought Iron
Lot
- Size: 1.05 Acres
- Features: Acreage, Back Yard, Lawn, Landscaped, Subdivision, Sprinkler System, Few Trees
Details
- Parcel number: R1124100M00401
Construction
Type & style
- Home type: SingleFamily
- Architectural style: Traditional,Detached
- Property subtype: Single Family Residence
Materials
- Brick
- Foundation: Slab
- Roof: Composition
Condition
- Year built: 2020
Utilities & green energy
- Sewer: Aerobic Septic
- Water: Public
- Utilities for property: Electricity Connected, Propane, Septic Available, Water Available, Cable Available
Community & neighborhood
Security
- Security features: Security System, Carbon Monoxide Detector(s), Fire Sprinkler System
Community
- Community features: Putting Green
Location
- Region: Lucas
- Subdivision: Stinson Highlands Ph 3
HOA & financial
HOA
- Has HOA: Yes
- HOA fee: $1,200 annually
- Services included: Association Management, Maintenance Grounds
- Association name: Neighborhood Management Inc
- Association phone: 972-359-1548
Other
Other facts
- Listing terms: Cash,Conventional
Price history
| Date | Event | Price |
|---|---|---|
| 6/2/2025 | Sold | -- |
Source: NTREIS #20844793 Report a problem | ||
| 5/1/2025 | Contingent | $1,885,000$379/sqft |
Source: NTREIS #20844793 Report a problem | ||
| 4/25/2025 | Price change | $1,885,000-0.5%$379/sqft |
Source: NTREIS #20844793 Report a problem | ||
| 3/12/2025 | Listed for sale | $1,895,000$381/sqft |
Source: NTREIS #20844793 Report a problem | ||
Public tax history
| Year | Property taxes | Tax assessment |
|---|---|---|
| 2025 | $23,297 +9.2% | $1,477,356 +10% |
| 2024 | $21,335 -1.6% | $1,343,051 -0.5% |
| 2023 | $21,692 -8.2% | $1,349,523 +8.5% |
| 2022 | $23,618 +295% | $1,243,709 +324.9% |
| 2021 | $5,979 +146.9% | $292,711 +154.8% |
| 2020 | $2,422 +22.7% | $114,878 +23.8% |
| 2019 | $1,974 -1.4% | $92,786 +3.6% |
| 2018 | $2,003 | $89,600 |
| 2017 | -- | -- |
Find assessor info on the county website
Neighborhood: 75002
Nearby schools
GreatSchools rating
- 10/10Joe V Hart Elementary SchoolGrades: K-4Distance: 1.5 mi
- 10/10Willow Springs Middle SchoolGrades: 7-8Distance: 0.9 mi
- 9/10Lovejoy High SchoolGrades: 9-12Distance: 2.3 mi
Schools provided by the listing agent
- Elementary: Hart
- Middle: Willow Springs
- High: Lovejoy
- District: Lovejoy ISD
Source: NTREIS. This data may not be complete. We recommend contacting the local school district to confirm school assignments for this home.
Get a cash offer in 3 minutes
Find out how much your home could sell for in as little as 3 minutes with a no-obligation cash offer.
Estimated market value
$1,768,300
Get a cash offer in 3 minutes
Find out how much your home could sell for in as little as 3 minutes with a no-obligation cash offer.
Estimated market value
$1,768,300
- Texas
- Collin County
- Lucas
- 75002
- 910 Greenacres Ln
Nearby cities
Nearby zip codes
Other Lucas Topics
