Completely transformed and extensively renovated between 2023 and 2024, this updated ranch home offers a rare combination of original character and major modern improvements in an established neighborhood with no HOA. With all new plumbing, electrical, windows, metal roof, and gas HVAC system already in place, the home delivers the updates buyers care about most. Inside, the home features tile, LVP, and original hardwood flooring, with no carpet. The kitchen was designed with all new cabinetry, quartz countertops, stainless steel appliances, and a walk-in pantry. All bathrooms have been updated with granite countertops and tile in the wet areas. Updated doors, trim, and finishes create a clean, cohesive look throughout.
Additional improvements include fully encapsulated crawlspace, a tankless gas water heater, gutters, chimney cap, and fresh interior and exterior paint.Outside, a spacious concrete patio offers plenty of room for entertaining, relaxing, or enjoying evenings around a fire pit. The property also includes two sheds with electrical, one of which has lighting installed, offering added flexibility for storage, hobbies, or workspace needs. The yard has been professionally maintained, and the home receives regular professional termite and pest control service.
This is the kind of renovation buyers hope to find, where original character, modern function, and major system updates come together in a home that feels both polished and practical.
Closed
$500,000
910 Greenhill St, Murfreesboro, TN 37129
4beds
2,447sqft
Single Family Residence, Residential
Built in 1956
0.31 Acres Lot
$501,300 Zestimate®
$204/sqft
$2,520 Estimated rent
Home value
$501,300
$476,000 - $526,000
$2,520/mo
Zestimate® history
Owner options
List your home for rent
$2,520/mo
Rent Zestimate®
Find your next renter with Zillow Rental Manager. Plus, with online applications, you can quickly screen prospective tenants – for free.
$2,520/mo
Rent Zestimate®
Refinance and save
$3,093/mo
Est. payment
Refinancing to a lower rate could help reduce your monthly payments and save thousands over the life of the loan.
$3,093/mo
Est. payment
Explore your selling options
Work with a Zillow partner agent
Leverage their expertise and Zillow's premium Showcase listings to get your home seen by more buyers.
Get startedList with your own agent
Get your home in front of millions of buyers by listing it on Zillow.
Learn how to do itSell it yourself
Take full control of how buyers see your home on Zillow by listing For Sale by Owner (FSBO).
List your homeWhat's special
Zillow last checked:
Listing updated:
Listed by:
Jackie Mills 931-237-3215,
Annette Bratcher Real Estate
Bought with:
Brody Tolleson, 383638
Dutton Real Estate Group
Source: RealTracs MLS as distributed by MLS GRID,MLS#: 3181649
Facts & features
Interior
Bedrooms & bathrooms
- Bedrooms: 4
- Bathrooms: 4
- Full bathrooms: 2
- 1/2 bathrooms: 2
- Main level bedrooms: 4
Bedroom 1
- Features: Suite
- Level: Suite
- Area: 320 Square Feet
- Dimensions: 16x20
Bedroom 2
- Area: 143 Square Feet
- Dimensions: 11x13
Bedroom 3
- Area: 99 Square Feet
- Dimensions: 9x11
Bedroom 4
- Area: 130 Square Feet
- Dimensions: 13x10
Primary bathroom
- Features: Suite
- Level: Suite
Other
- Features: Other
- Level: Other
- Area: 60 Square Feet
- Dimensions: 6x10
Kitchen
- Area: 364 Square Feet
- Dimensions: 13x28
Living room
- Features: Great Room
- Level: Great Room
- Area: 170 Square Feet
- Dimensions: 10x17
Other
- Features: Office
- Level: Office
- Area: 110 Square Feet
- Dimensions: 10x11
Heating
- Central, Furnace, Natural Gas
Cooling
- Ceiling Fan(s), Central Air, Electric
Appliances
- Included: Double Oven, Built-In Gas Range, Dishwasher, Disposal, Dryer, Freezer, Ice Maker, Microwave, Refrigerator, Stainless Steel Appliance(s), Washer, Instant Hot Water
- Laundry: Electric Dryer Hookup, Washer Hookup
Features
- Air Filter, Built-in Features, Ceiling Fan(s), Open Floorplan, Pantry, Redecorated, Smart Thermostat, Walk-In Closet(s), High Speed Internet
- Flooring: Wood, Luxury Vinyl, Tile
- Basement: None
- Number of fireplaces: 1
- Fireplace features: Family Room
Interior area
- Total structure area: 2,447
- Total interior livable area: 2,447 sqft
- Finished area above ground: 2,447
Property
Parking
- Total spaces: 4
- Parking features: Open
- Uncovered spaces: 4
Features
- Levels: One
- Stories: 1
- Patio & porch: Patio
Lot
- Size: 0.31 Acres
- Dimensions: 90 x 185.4 IRR
- Features: Level
- Topography: Level
Details
- Additional structures: Storage
- Parcel number: 080O C 01700 R0047921
- Special conditions: Standard
- Other equipment: Air Purifier
Construction
Type & style
- Home type: SingleFamily
- Architectural style: Ranch
- Property subtype: Single Family Residence, Residential
Materials
- Fiber Cement, Brick
- Roof: Metal
Condition
- New construction: No
- Year built: 1956
Utilities & green energy
- Sewer: Public Sewer
- Water: Public
- Utilities for property: Electricity Available, Natural Gas Available, Water Available, Cable Connected
Green energy
- Energy efficient items: Water Heater
Community & HOA
Community
- Security: Carbon Monoxide Detector(s), Smoke Detector(s)
- Subdivision: Green Hill Annex 4
HOA
- Has HOA: No
Location
- Region: Murfreesboro
Financial & listing details
- Price per square foot: $204/sqft
- Tax assessed value: $339,400
- Annual tax amount: $2,400
- Date on market: 4/23/2026
- Date available: 05/31/2024
- Electric utility on property: Yes
Price history
| Date | Event | Price |
|---|---|---|
| 6/1/2026 | Sold | $500,000+5.3%$204/sqft |
Source:  RealTracs MLS as distributed by MLS GRID #3181649 Report a problem RealTracs MLS as distributed by MLS GRID #3181649 Report a problem | ||
| 5/3/2026 | Pending sale | $474,900$194/sqft |
Source: RealTracs MLS as distributed by MLS GRID #3181649 Report a problem | ||
| 5/2/2026 | Listed for sale | $474,900$194/sqft |
Source: RealTracs MLS as distributed by MLS GRID #3181649 Report a problem | ||
Public tax history
| Year | Property taxes | Tax assessment |
|---|---|---|
| 2025 | $2,400 +0.4% | $84,850 +0.4% |
| 2024 | $2,392 +6.9% | $84,550 +6.9% |
| 2023 | $2,238 +10.1% | $79,100 |
| 2022 | $2,032 +14.7% | $79,100 +56.7% |
| 2021 | $1,771 | $50,475 |
| 2020 | $1,771 +67.1% | $50,475 |
| 2019 | $1,060 -31.1% | $50,475 |
| 2018 | $1,539 +2.9% | $50,475 +31.2% |
| 2017 | $1,495 | $38,475 |
| 2016 | $1,495 | $38,475 |
| 2015 | $1,495 | $38,475 +28.1% |
| 2013 | $1,495 +32% | $30,025 -0.8% |
| 2012 | $1,132 +0.1% | $30,275 |
| 2011 | $1,131 | $30,275 |
| 2010 | $1,131 -10.6% | $30,275 -7.9% |
| 2008 | $1,265 | $32,875 |
| 2007 | $1,265 -0.1% | $32,875 -0.1% |
| 2006 | $1,266 +0.4% | $32,900 +18% |
| 2005 | $1,261 | $27,889 |
| 2004 | $1,261 -6.5% | $27,889 -6.5% |
| 2002 | $1,349 | $29,838 |
| 2001 | -- | $29,838 -72.4% |
| 2000 | -- | $108,067 |
Find assessor info on the county website
Neighborhood: 37129
Nearby homes
- $331,1003 bd1 ba1.4k sqft906 Greenhill St, Murfreesboro, TN 37129Off Market
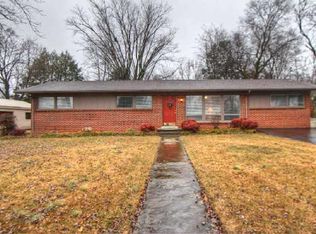
- $370,600-- bd2 ba2k sqft914 Greenhill St, Murfreesboro, TN 37129Off Market
- $386,3003 bd2 ba1.7k sqft1606 Grigg Ave, Murfreesboro, TN 37129Off Market
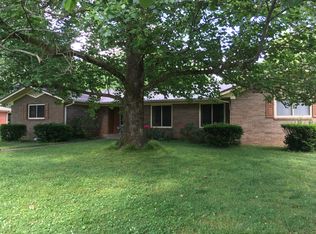
- $340,0003 bd2 ba1.7k sqft1611 White Blvd, Murfreesboro, TN 37129Sold
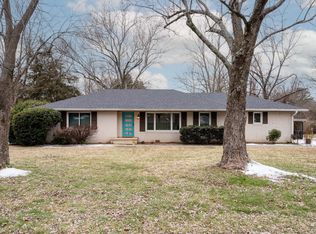
- $279,300-- bd1 ba1.4k sqft1607 White Blvd, Murfreesboro, TN 37129Off Market
- $276,800-- bd1 ba1.4k sqft1603 White Blvd, Murfreesboro, TN 37129Off Market
- $337,7003 bd2 ba1.5k sqft911 Greenhill St, Murfreesboro, TN 37129Sold
- $304,000-- bd1 ba1.7k sqft915 Greenhill St, Murfreesboro, TN 37129Off Market
Nearby schools
GreatSchools rating
- 4/10Mitchell NeilsonGrades: PK-6Distance: 0.4 mi
- 9/10Central Magnet SchoolGrades: 6-12Distance: 1.9 mi
Schools provided by the listing agent
- Elementary: Mitchell-Neilson Elementary
- Middle: Siegel Middle School
- High: Siegel High School
Source: RealTracs MLS as distributed by MLS GRID. This data may not be complete. We recommend contacting the local school district to confirm school assignments for this home.
Get a cash offer in 3 minutes
Find out how much your home could sell for in as little as 3 minutes with a no-obligation cash offer.
Estimated market value
$501,300
Get a cash offer in 3 minutes
Find out how much your home could sell for in as little as 3 minutes with a no-obligation cash offer.
Estimated market value
$501,300
- Tennessee
- Rutherford County
- Murfreesboro
- 37129
- 910 Greenhill St
