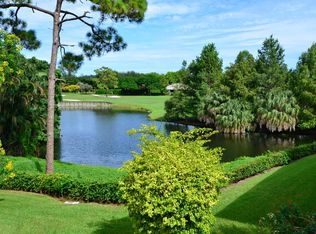
Enveloped within the beauty of its natural setting and defined by luxury, this completely remodeled East Coast style residence captures tranquil panoramic lake and fairway views as well as beautifully manicured fairway vistas from every room. With four bedrooms and spanning 4,714± total square feet, details throughout include dramatic tongue-and-groove vaulted ceilings punctuated by skylights, wide-plank washed-oak imported porcelain flooring, and window-walls of impact glass throughout. From the double-door entry, an inviting lounge, with a built-in bar topped by quartzite and featuring a refrigerated wine tower, introduces the dramatic open-floorplan living area of this spectacular residence. The chic great room features tongue and grooved wood vaulted ceiling, a wood-burning fireplace and window walls that capture expansive lake and fairway views, while the lounge and dining area directly access the gourmet island kitchen, fitted with Shaker-style cabinetry, quartzite waterfall counters, sea-glass backsplashes, high-end Monogram stainless-steel appliances and a pantry providing generous storage. The grand primary bedroom suite is especially lavish with a private seating area highlighted by a wood-burning fireplace and sliding glass doors that lead out to the pool patio. Completing the suite is a custom-fitted boutique closet and a spa-inspired marble bathroom, finished with dual sinks, a soaking tub, a walk-in glass-enclosed shower and a separate water closet. All bathrooms are remodeled with marble and European-imported tile. Along with the three bedrooms and the office, the layout also comprises a half-bath, laundry room, and oversized garage, with durable epoxy-coated flooring, accommodating two cars and a golf cart. Amenities include two circulating hot-water heaters for instant hot water, built-in central vacuum system, whole-house generator, new roof, new pool heater, newer multizone air-conditioning system, propane gas tanks, an outdoor shower, and side-load garages. Ready for a discerning owner's immediate enjoyment, everything has been updated in this stunning residence in this prime Delray Beach location.
DISCLAIMER: Information published or otherwise provided by the listing company and its representatives including but not limited to prices, measurements, square footages, lot sizes, calculations, statistics, and videos are deemed reliable but are not guaranteed and are subject to errors, omissions or changes without notice. All such information should be independently verified by any prospective purchaser or seller. Parties should perform their own due diligence to verify such information prior to a sale or listing. Listing company expressly disclaims any warranty or representation regarding such information. Prices published are either list price, sold price, and/or last asking price. The listing company participates in the Multiple Listing Service and IDX. The properties published as listed and sold are not necessarily exclusive to listing company and may be listed or have sold with other members of the Multiple Listing Service. Transactions where listing company represented both buyers and sellers are calculated as two sales. "No payments made until title passes" Some affiliations may not be applicable to certain geographic areas. If your property is currently listed with another broker, please disregard any solicitation for services. Information published or otherwise provided by seller, listing company or its representatives is deemed reliable but are not guaranteed and subject to errors, omissions, or changes without notice. Copyright 2025 by the listing company. All Rights Reserved.
Sold for $3,430,000
Zillow last checked:
Listing updated:
Bought with:
Karen Pica, 3403416
Lang Realty/Delray Beach
Source: BeachesMLS,MLS#: R11122166 Originating MLS: BeachesMLS
Originating MLS: BeachesMLSPrice history
| Date | Event | Price |
|---|---|---|
| 1/27/2026 | Sold | $3,430,000-7.3%$963/sqft |
Source:  BeachesMLS #R11122166 Report a problem BeachesMLS #R11122166 Report a problem | ||
| 12/5/2025 | Pending sale | $3,700,000$1,038/sqft |
Source: BeachesMLS #RX-11122166 Report a problem | ||
| 11/6/2025 | Price change | $3,700,000-3.9%$1,038/sqft |
Source: BeachesMLS #RX-11122166 Report a problem | ||
| 9/15/2025 | Listed for sale | $3,850,000-3.8%$1,081/sqft |
Source: BeachesMLS #RX-11122166 Report a problem | ||
| 8/5/2025 | Listing removed | $4,000,000$1,123/sqft |
Source: BeachesMLS #RX-11083195 Report a problem | ||
| 4/21/2025 | Listed for sale | $4,000,000+21.2%$1,123/sqft |
Source: BeachesMLS #RX-11083195 Report a problem | ||
| 12/2/2021 | Sold | $3,300,000+288.2%$926/sqft |
Source: BeachesMLS #R10720977 Report a problem | ||
| 1/15/2020 | Sold | $850,000-25.4%$239/sqft |
Source: BeachesMLS #R10565529 Report a problem | ||
| 10/1/2019 | Listed for sale | $1,139,000$320/sqft |
Source: Lang Realty/Delray Beach #RX-10565529 Report a problem | ||
Nearby homes
- $700,6002 bd2 ba1.9k sqft900 Greensward Ln APT G-202, Delray Beach, FL 33445Off Market
- $963,400-- bd-- ba-- sqft901 Greensward Ln, Delray Beach, FL 33445Off Market
- $2,844,9003 bd5 ba4.2k sqft885 Greensward Ln, Delray Beach, FL 33445Off Market

- $2,5001 bd1 ba1.1k sqft900 Greensward Ln APT 111-G, Delray Beach, FL 33445For Rent

Get a cash offer in 3 minutes
Find out how much your home could sell for in as little as 3 minutes with a no-obligation cash offer.
Estimated market value
$3,561,900
