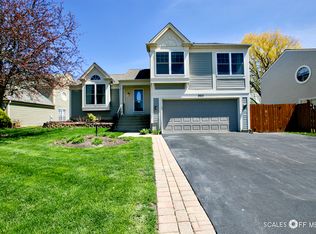
Welcome to this charming, ready-to-move-in, split-level home that seamlessly combines modern living with classic comfort! Nestled in a serene neighborhood, this home offers a perfect blend of functionality and style. Step inside to discover an inviting open floor plan that effortlessly connects the living, dining, and kitchen areas, creating a spacious and airy atmosphere. The heart of the home is the fully remodeled kitchen in 2023 featuring all stainless steel appliances, white cabinets, quartz counters, a pantry and an island. Head to the upper level where you'll find comfortable bedrooms with big closets. The primary bedroom features a walk-in closet and a luxurious bath remodeled in 2023. Head down to the lower level to find a spacious family room with a sliding glass door to the backyard deck as well as direct access to the garage. Relax on the elevated deck that overlooks the large fully fenced yard. Landscaping has been cleared to start fresh and customize it how you want. Conveniently located close to schools and parks. Updates include: NEW luxury vinyl plank flooring and LED recessed lighting in living, dining, kitchen and family room, fresh interior and exterior paint, driveway seal-coated, garage with epoxy floor and updated baths all in 2023. Furnace and Central Air replaced in 2018. Don't miss the opportunity to make this your HOME for the Holidays!
Closed
Zillow last checked:
Listing updated:
Bought with:
Stanislaw Noga
Hometown Real Estate Group LLC
Source: MRED as distributed by MLS GRID,MLS#: 11946979
Price history
| Date | Event | Price |
|---|---|---|
| 1/16/2024 | Sold | $338,900$205/sqft |
Source:  MRED as distributed by MLS GRID #11946979 Report a problem MRED as distributed by MLS GRID #11946979 Report a problem | ||
| 12/19/2023 | Contingent | $338,900$205/sqft |
Source: MRED as distributed by MLS GRID #11946979 Report a problem | ||
| 12/14/2023 | Price change | $338,9000%$205/sqft |
Source: MRED as distributed by MLS GRID #11946979 Report a problem | ||
| 12/8/2023 | Price change | $339,000-0.1%$205/sqft |
Source: MRED as distributed by MLS GRID #11930784 Report a problem | ||
| 11/30/2023 | Price change | $339,500-0.1%$205/sqft |
Source: MRED as distributed by MLS GRID #11930784 Report a problem | ||
| 11/17/2023 | Listed for sale | $339,900+38.5%$205/sqft |
Source: MRED as distributed by MLS GRID #11930784 Report a problem | ||
| 10/2/2023 | Sold | $245,500+12.7%$148/sqft |
Source: Public Record Report a problem | ||
| 7/31/2019 | Sold | $217,900-0.9%$132/sqft |
Source: MRED as distributed by MLS GRID #10409130 Report a problem | ||
| 6/23/2019 | Pending sale | $219,900$133/sqft |
Source: Worth Clark Realty #10409130 Report a problem | ||
| 6/8/2019 | Listed for sale | $219,900+13643.8%$133/sqft |
Source: Worth Clark Realty #10409130 Report a problem | ||
| 3/31/2017 | Listing removed | $1,700$1/sqft |
Source: Invitation Homes Report a problem | ||
| 3/29/2017 | Price change | $1,700-2.6%$1/sqft |
Source: Invitation Homes Report a problem | ||
| 3/8/2017 | Price change | $1,745+2.9%$1/sqft |
Source: Invitation Homes Report a problem | ||
| 3/3/2017 | Listed for rent | $1,695$1/sqft |
Source: Donatelli Development Report a problem | ||
| 2/10/2016 | Listing removed | $1,695$1/sqft |
Source: Invitation Homes Report a problem | ||
| 1/14/2016 | Price change | $1,695-2.9%$1/sqft |
Source: Invitation Homes Report a problem | ||
| 12/8/2015 | Price change | $1,745-2.8%$1/sqft |
Source: Invitation Homes Report a problem | ||
| 11/24/2015 | Price change | $1,795-1.9%$1/sqft |
Source: Invitation Homes Report a problem | ||
| 11/6/2015 | Price change | $1,830+14.4%$1/sqft |
Source: Invitation Homes Report a problem | ||
| 11/5/2015 | Listed for rent | $1,600$1/sqft |
Source: Invitation Homes Report a problem | ||
| 12/2/2013 | Sold | $1,600-98.1%$1/sqft |
Source: Agent Provided Report a problem | ||
| 10/21/2013 | Listing removed | $1,600$1/sqft |
Source: Invitation Homes Report a problem | ||
| 10/15/2013 | Price change | $1,600-4.8%$1/sqft |
Source: Invitation Homes Report a problem | ||
| 9/10/2013 | Price change | $1,680+5%$1/sqft |
Source: Invitation Homes Report a problem | ||
| 8/17/2013 | Listed for rent | $1,600$1/sqft |
Source: Invitation Homes Report a problem | ||
| 6/27/2013 | Sold | $85,500-62.5%$52/sqft |
Source: Public Record Report a problem | ||
| 1/19/2005 | Sold | $228,000+42.9%$138/sqft |
Source: Public Record Report a problem | ||
| 8/29/2000 | Sold | $159,500+11.9%$96/sqft |
Source: Public Record Report a problem | ||
| 10/29/1996 | Sold | $142,500$86/sqft |
Source: Public Record Report a problem | ||
Get a cash offer in 3 minutes
Find out how much your home could sell for in as little as 3 minutes with a no-obligation cash offer.
Estimated market value
$384,500
