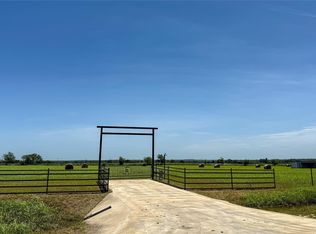
Fenced and surrounded by Corps of Engineer land,with stunning water views near the Nolan and Brazos River and boat access with a public ramp within half mile this property features 2 wells, one equipped with Nations Pure aeration system and triple filtration at the kitchen,while the second serves a small pond.Inside,discover 10’ ceilings,hardwood floors,unique rock features,and upgraded fixtures.A lg chef’s kitchen highlights SS appliances, granite counters,double ovens,a 6-burner gas range and a 5-drawer pull-out pantry.Fireplace in living includes clean-out portal and heat-circulating fan.Spacious master bdrm features walk-in closet and French doors leading to an all-weather room.Outdoors,enjoy a pergola, concrete pad with a basketball hoop,greenhouse,and a 5-bay dog kennel with concrete floors and water access.A 40x40 shop with covered parking for RV or boat. A 22x24 insulated shop has endless possibilities.A 2-room guest house plus kitchette and bathroom is approx 528 sq ft.
Sold
Price Unknown
910 Hcr #1104, Blum, TX 76627
3beds
3,268sqft
Farm, Single Family Residence
Built in 2008
4.82 Acres Lot
$593,200 Zestimate®
$--/sqft
$2,586 Estimated rent
Home value
$593,200
$546,000 - $641,000
$2,586/mo
Zestimate® history
Owner options
List your home for rent
$2,586/mo
Rent Zestimate®
Find your next renter with Zillow Rental Manager. Plus, with online applications, you can quickly screen prospective tenants – for free.
$2,586/mo
Rent Zestimate®
Refinance and save
Refinancing to a lower rate could help reduce your monthly payments and save thousands over the life of the loan.
Explore your selling options
Work with a Zillow partner agent
Leverage their expertise and Zillow's premium Showcase listings to get your home seen by more buyers.
Get startedList with your own agent
Get your home in front of millions of buyers by listing it on Zillow.
Learn how to do itSell it yourself
Take full control of how buyers see your home on Zillow by listing For Sale by Owner (FSBO).
List your homeWhat's special
Zillow last checked:
Listing updated:
Listed by:
Kim Kimble 0558187 817-426-9800,
Keller Williams Johnson County 817-426-9800
Bought with:
Kimberly Kimble
Keller Williams Johnson County
Source: NTREIS,MLS#: 20516952
Facts & features
Interior
Bedrooms & bathrooms
- Bedrooms: 3
- Bathrooms: 2
- Full bathrooms: 2
Primary bedroom
- Features: Dual Sinks, En Suite Bathroom, Garden Tub/Roman Tub, Linen Closet, Separate Shower, Walk-In Closet(s)
- Level: First
- Dimensions: 16 x 16
Bedroom
- Features: Ceiling Fan(s), Split Bedrooms
- Level: First
- Dimensions: 14 x 12
Bedroom
- Features: Ceiling Fan(s)
- Level: Second
- Dimensions: 15 x 15
Primary bathroom
- Features: Dual Sinks, Granite Counters, Linen Closet, Separate Shower
- Level: First
- Dimensions: 10 x 10
Bonus room
- Level: First
- Dimensions: 12 x 12
Dining room
- Level: First
- Dimensions: 18 x 15
Other
- Features: Built-in Features, Dual Sinks, Granite Counters, Separate Shower
- Level: First
- Dimensions: 11 x 12
Kitchen
- Features: Built-in Features, Granite Counters, Kitchen Island, Pantry
- Level: First
- Dimensions: 13 x 15
Living room
- Features: Fireplace
- Level: First
- Dimensions: 19 x 18
Loft
- Level: First
- Dimensions: 14 x 8
Mud room
- Level: First
- Dimensions: 14 x 10
Office
- Features: Ceiling Fan(s)
- Level: First
- Dimensions: 15 x 15
Utility room
- Features: Built-in Features, Utility Room, Utility Sink
- Level: First
- Dimensions: 11 x 8
Heating
- Central, Fireplace(s)
Cooling
- Central Air, Ceiling Fan(s), Electric
Appliances
- Included: Some Gas Appliances, Dishwasher, Electric Oven, Electric Water Heater, Gas Cooktop, Microwave, Plumbed For Gas, Refrigerator
- Laundry: Washer Hookup, Electric Dryer Hookup, Laundry in Utility Room
Features
- Chandelier, Decorative/Designer Lighting Fixtures, Eat-in Kitchen, Granite Counters, Kitchen Island, Loft, Other, Pantry, Vaulted Ceiling(s), Walk-In Closet(s), Wired for Sound
- Flooring: Carpet, Wood
- Windows: Window Coverings
- Has basement: No
- Number of fireplaces: 1
- Fireplace features: Circulating, Stone
Interior area
- Total interior livable area: 3,268 sqft
Property
Parking
- Total spaces: 5
- Parking features: Attached Carport, Circular Driveway, Electric Gate, RV Carport, Boat, RV Access/Parking
- Carport spaces: 3
- Covered spaces: 5
- Has uncovered spaces: Yes
Features
- Levels: Two
- Stories: 2
- Patio & porch: Covered
- Exterior features: Basketball Court, Fire Pit, Kennel, Other
- Pool features: None
- Fencing: Barbed Wire,Chain Link,Gate
- Has view: Yes
- View description: Water
- Has water view: Yes
- Water view: Water
Lot
- Size: 4.82 Acres
- Features: Acreage, Back Yard, Backs to Greenbelt/Park, Lawn, Landscaped, Many Trees
Details
- Parcel number: 120484
Construction
Type & style
- Home type: SingleFamily
- Architectural style: Traditional,Detached,Farmhouse
- Property subtype: Farm, Single Family Residence
Materials
- Foundation: Pillar/Post/Pier
- Roof: Metal
Condition
- Year built: 2008
Utilities & green energy
- Sewer: Septic Tank
- Water: Well
- Utilities for property: Propane, Septic Available, Water Available
Community & HOA
Community
- Subdivision: JW Meek
HOA
- Has HOA: No
Location
- Region: Blum
Financial & listing details
- Date on market: 1/24/2024
- Cumulative days on market: 182 days
- Listing terms: Cash,Conventional,VA Loan
Price history
| Date | Event | Price |
|---|---|---|
| 8/12/2024 | Sold | -- |
Source: NTREIS #20516952 Report a problem | ||
| 8/2/2024 | Pending sale | $625,000$191/sqft |
Source: NTREIS #20516952 Report a problem | ||
| 7/24/2024 | Contingent | $625,000$191/sqft |
Source: NTREIS #20516952 Report a problem | ||
| 5/22/2024 | Price change | $625,000-3.7%$191/sqft |
Source: NTREIS #20516952 Report a problem | ||
| 3/19/2024 | Price change | $649,000-5.3%$199/sqft |
Source: NTREIS #20516952 Report a problem | ||
| 1/24/2024 | Listed for sale | $685,000$210/sqft |
Source: NTREIS #20516952 Report a problem | ||
Public tax history
Tax history is unavailable.
Neighborhood: 76627
Nearby homes
- $494,900-- bd2 ba3.3k sqft910 Hcr 1104 Loop, Blum, TX 76627Off Market
- $--10 acres174 Private Road 107, Blum, TX 76627Sold
- $1,250,0004 bd3 ba4.9k sqft201 Private Road 107, Blum, TX 76627For Sale

- $190,200-- bd2 ba1.9k sqft601 Hcr 1104 Loop, Blum, TX 76627Off Market
- $375,00033.74 acresParham A 1050 Hcr 1104 Loop, Blum, TX 76627Lot/Land
- $12,560-- bd1 ba648 sqft167 Private Road 104, Blum, TX 76627Off Market
- $18,700-- bd1 ba880 sqft158 Private Road 104, Blum, TX 76627Off Market
- $6,5800.47 acresPrivate Road 104, Blum, TX 76627Off Market
Nearby schools
GreatSchools rating
- 7/10Blum ISDGrades: PK-12Distance: 4.7 mi
Schools provided by the listing agent
- Elementary: Blum
- Middle: Blum
- High: Blum
- District: Blum ISD
Source: NTREIS. This data may not be complete. We recommend contacting the local school district to confirm school assignments for this home.
- Texas
- Hill County
- Blum
- 76627
- 910 Hcr Unit 1104
