Welcome home to a very sought after community, 1 story home, 4 true bedrooms, 2 and one half bath, True HUGE cul de sac lot, 3 car detached garage, open concept, updated gourmet granite island kitchen featuring 42" cabinets, stainless steel appliances, bar area, light and bright breakfast area, large family room with fireplace, gracious primary suite with high ceilings, primary bath with dual vanities, jetted tub and tiled walk in shower, fresh paint, extensive wood and tile flooring, roof '21, excellent curb appeal, MASSIVE backyard setting, bike/jog/walk to the FJH & Centennial Park which is great for outdoor shows, basketball court, fishing, playground and just great overall fun to be had. Close to all schools, shopping and dining + HEB! A truly must see property that is sure to check all your families boxes. Call or email today for your private showing. :)
For sale
Price cut: $9.9K (9/9)
$549,990
910 High Ridge Cir, Friendswood, TX 77546
4beds
2,848sqft
Single Family Residence
Built in 2003
0.46 Acres Lot
$-- Zestimate®
$193/sqft
$54/mo HOA
What's special
- 10 days
- 380
- 42
Zillow last checked:
Listing updated:
Listed by:
Craig Carver TREC #0445637 281-482-9444,
RE/MAX Space Center
Source: HAR,MLS#: 23058128
Facts & features
Interior
Bedrooms & bathrooms
- Bedrooms: 4
- Bathrooms: 3
- Full bathrooms: 2
- 1/2 bathrooms: 1
Rooms
- Room types: Family Room, Utility Room
Primary bedroom
- Level: First
- Area: 437
- Dimensions: 23X19
Bedroom
- Level: First
- Area: 187
- Dimensions: 17X11
Bedroom
- Level: First
- Area: 176
- Dimensions: 16X11
Bedroom
- Level: First
- Area: 156
- Dimensions: 13X12
Other
- Level: First
- Area: 72
- Dimensions: 12X06
Breakfast
- Level: First
- Area: 132
- Dimensions: 12X11
Dining room
- Level: First
- Area: 168
- Dimensions: 14X12
Family room
- Level: First
- Area: 357
- Dimensions: 21X17
Kitchen
- Level: First
- Area: 221
- Dimensions: 17X13
Primary bath
- Level: First
- Area: 210
- Dimensions: 15X14
Utility room
- Level: First
- Area: 36
- Dimensions: 06X06
Heating
- Natural Gas
Cooling
- Ceiling Fan(s), Electric
Appliances
- Included: Disposal, Electric Oven, Gas Range, Dishwasher
- Laundry: Electric Dryer Hookup, Gas Dryer Hookup, Washer Hookup
Features
- Crown Molding, High Ceilings, All Bedrooms Down, Primary Bed - 1st Floor, Split Plan
- Flooring: Carpet, Tile
- Windows: Insulated/Low-E windows, Window Coverings
- Number of fireplaces: 1
- Fireplace features: Gas, Wood Burning
Interior area
- Total structure area: 2,848
- Total interior livable area: 2,848 sqft
Property
Parking
- Total spaces: 3
- Parking features: Detached, Additional Parking, Garage Door Opener
- Garage spaces: 3
Features
- Stories: 1
- Patio & porch: Covered, Patio/Deck, Porch
- Exterior features: Side Yard
- Has spa: Yes
- Fencing: Back Yard
Lot
- Size: 0.46 Acres
- Features: Cul-De-Sac, Subdivided, 1/4 Up to 1/2 Acre
Details
- Parcel number: 450200010029000
Construction
Type & style
- Home type: SingleFamily
- Architectural style: Traditional
- Property subtype: Single Family Residence
Materials
- Brick, Cement Siding, Wood Siding
- Foundation: Slab
- Roof: Composition
Condition
- New construction: No
- Year built: 2003
Utilities & green energy
- Sewer: Public Sewer
- Water: Public
Green energy
- Energy efficient items: Thermostat
Community & HOA
Community
- Subdivision: Lakes Of Falcon Ridge
HOA
- Has HOA: Yes
- Amenities included: Jogging Path
- HOA fee: $650 annually
Location
- Region: Friendswood
Financial & listing details
- Price per square foot: $193/sqft
- Tax assessed value: $441,877
- Annual tax amount: $8,270
- Date on market: 9/9/2026
- Listing terms: Cash,Conventional,FHA,VA Loan
- Road surface type: Concrete, Curbs, Gutters
Estimated market value
Not available
Estimated sales range
Not available
$3,260/mo
Price history
| Date | Event | Price |
|---|---|---|
| 9/9/2026 | Price change | $549,990-1.8%$193/sqft |
Source:  HAR #23058128 Report a problem HAR #23058128 Report a problem | ||
| 8/4/2026 | Price change | $559,900-2.6%$197/sqft |
Source: HAR #68654195 Report a problem | ||
| 6/26/2026 | Listed for sale | $575,000+74.2%$202/sqft |
Source: HAR #83294136 Report a problem | ||
| 3/19/2020 | Sold | -- |
Source: Agent Provided Report a problem | ||
| 3/9/2020 | Pending sale | $330,000$116/sqft |
Source: RE/MAX Top Realty #73621786 Report a problem | ||
| 3/9/2020 | Listed for sale | $330,000$116/sqft |
Source: RE/MAX Top Realty #73621786 Report a problem | ||
| 4/3/2019 | Listing removed | -- |
Source: Auction.com Report a problem | ||
| 3/15/2019 | Listed for sale | -- |
Source: Auction.com Report a problem | ||
Public tax history
| Year | Property taxes | Tax assessment |
|---|---|---|
| 2025 | $3,428 +20.4% | $441,877 +5.2% |
| 2024 | $2,848 +5.8% | $420,000 +5.2% |
| 2023 | $2,691 +7.4% | $399,300 +10% |
| 2022 | $2,507 +4.2% | $363,000 +10% |
| 2021 | $2,407 -29.4% | $330,000 -6.8% |
| 2020 | $3,410 -1.6% | $354,010 +8.7% |
| 2019 | $3,466 -58.3% | $325,680 |
| 2018 | $8,319 | $325,680 |
| 2017 | $8,319 +8% | $325,680 +9.8% |
| 2016 | $7,700 +128.7% | $296,510 |
| 2015 | $3,367 +14.3% | $296,510 +18.4% |
| 2014 | $2,946 | $250,480 |
| 2013 | -- | $250,480 |
| 2012 | -- | $250,480 |
| 2011 | -- | $250,480 |
| 2010 | -- | $250,480 |
| 2009 | -- | $250,480 |
| 2008 | -- | $250,480 |
| 2007 | -- | $250,480 +14% |
| 2006 | -- | $219,790 |
| 2005 | -- | $219,790 |
| 2004 | -- | $219,790 |
Find assessor info on the county website
Monthly payment
Est. payment
Payment breakdown
Explore the cost of this home by adjusting the details. Changes won't be saved.Climate risks
Neighborhood: Falcon Ridge
Nearby schools
Schools provided by the listing agent
- Elementary: Cline Elementary School
- Middle: Friendswood Junior High School
- High: Friendswood High School
Source: HAR. This data may not be complete. We recommend contacting the local school district to confirm school assignments for this home.
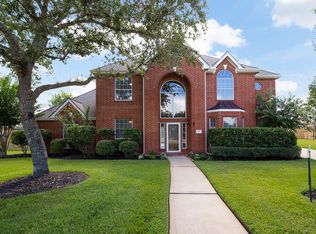
- $699,9904 bd4 ba3.3k sqft906 High Ridge Cir, Friendswood, TX 77546Pending

- $629,2004 bd4 ba3.6k sqft2007 Blue Quail Dr, Friendswood, TX 77546Off Market
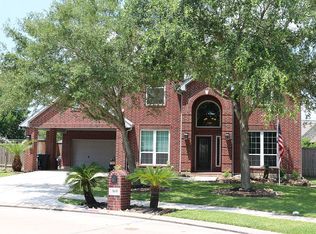
- $547,6004 bd4 ba3.3k sqft905 High Ridge Cir, Friendswood, TX 77546Off Market
- $639,400-- bd3 ba4k sqft2005 Blue Quail Dr, Friendswood, TX 77546Off Market
Similar homes
- $514,9005 bd3 ba2.7k sqft1501 W Castlewood Ave, Friendswood, TX 77546For Sale
 MLS ID #13523030, Shane Bergeson, Better Homes and Gardens Real Estate Gary Greene - Bay Area. HAR
 - $525,0004 bd3 ba3.2k sqft1117 Richards Dr, Friendswood, TX 77546For Sale
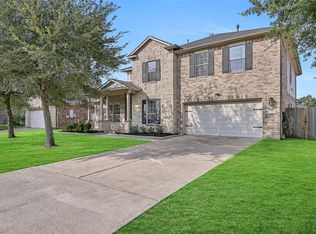 MLS ID #51538448, Samuel Hafele, Stanfield Properties. HAR
 - $599,9004 bd4 ba3.5k sqft513 Meadow Bend Dr, Friendswood, TX 77546For Sale
 MLS ID #84501816, Kristen Cook, Stanfield Properties. HAR
 - $499,9995 bd3 ba2.6k sqft1508 Harvest Vine Ct, Friendswood, TX 77546For Sale
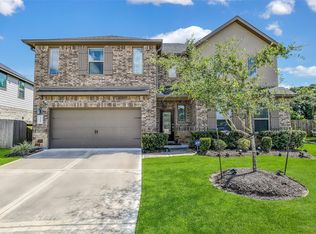 MLS ID #60275402, Jimmy Franklin, eXp Realty LLC. HAR
