Welcome to Highgrove at Anderson Creek, where this well-maintained four-bedroom, 2.5-bath home offers more than 3,100 square feet with a spacious floor plan designed for both everyday living and entertaining. A soaring two-story foyer and graceful arched openings create an inviting first impression while adding openness and architectural character to the main living spaces.
The main level features a formal dining room accented by a coffered ceiling and an open living space that flows seamlessly into the kitchen. Granite countertops, stainless steel appliances, ample cabinetry, a center island with seating, and a tile backsplash create a kitchen designed for everyday use and entertaining.
Upstairs, all four bedrooms are thoughtfully situated, including an oversized primary suite with a tray ceiling, a generous walk-in closet with a custom organization system, and a beautifully updated ensuite bath featuring a walk-in shower with a black-framed glass enclosure, soaking tub, dual vanity, and updated fixtures. The additional bathrooms have also been updated with modern finishes. A conveniently located second-floor laundry room adds to the home's everyday functionality.
One of the home's standout features is the expansive screened porch, offering a comfortable outdoor living space for relaxing, entertaining, or enjoying your morning coffee. The privacy-fenced backyard also includes a fire pit, garden trellises, and a storage shed. The attached garage features built-in storage shelving and a workbench, providing additional space for organization, hobbies, or weekend projects.
Enjoy access to the neighborhood pond and park, perfect for evening walks, playground time, and enjoying the outdoors.
With more than 3,100 square feet, updated bathrooms, generous living spaces, close proximity to Overhills schools, and a neighborhood known for its privacy and welcoming atmosphere, this home combines space, functionality, and thoughtful updates in a setting you'll enjoy coming home to.
For sale
Price cut: $10K (9/18)
$389,000
910 Highgrove Drive, Spring Lake, NC 28390
4beds
3,192sqft
Single Family Residence
Built in 2011
0.26 Acres Lot
$387,800 Zestimate®
$122/sqft
$17/mo HOA
What's special
Updated fixturesBeautifully updated ensuite bathCenter island with seatingPrivacy-fenced backyardGarden trellisesGranite countertopsSoaring two-story foyer
- 75 days
- 141
- 21
Zillow last checked:
Listing updated:
Listed by:
Kristi Snyder 910-624-5411,
Everything Pines Partners LLC
Source: Hive MLS,MLS#: 100591553 Originating MLS: Mid Carolina Regional MLS
Originating MLS: Mid Carolina Regional MLSFacts & features
Interior
Bedrooms & bathrooms
- Bedrooms: 4
- Bathrooms: 3
- Full bathrooms: 2
- 1/2 bathrooms: 1
Rooms
- Room types: Dining Room, Breakfast Nook, Living Room, Bedroom 1, Bedroom 2, Bedroom 3, Bedroom 4, Laundry
Bedroom 1
- Description: Primary Bedroom
- Level: Second
- Dimensions: 13.5 x 23.6
Bedroom 2
- Level: Second
- Dimensions: 11.1 x 13.9
Bedroom 3
- Level: Second
- Dimensions: 12.4 x 12.9
Bedroom 4
- Level: Second
- Dimensions: 17.5 x 22.6
Breakfast nook
- Level: First
- Dimensions: 14.6 x 11.1
Dining room
- Level: First
- Dimensions: 12.4 x 12.9
Kitchen
- Level: First
- Dimensions: 16.1 x 15.5
Laundry
- Dimensions: 10.8 x 8.8
Living room
- Level: First
- Dimensions: 22.4 x 17.2
Heating
- Heat Pump, Electric
Cooling
- Central Air, Heat Pump
Appliances
- Included: Electric Oven, Built-In Microwave, Refrigerator, Disposal, Dishwasher, Electric Range
- Laundry: Dryer Hookup, Washer Hookup, Laundry Room
Features
- Walk-in Closet(s), Vaulted Ceiling(s), Tray Ceiling(s), High Ceilings, Kitchen Island, Ceiling Fan(s), Walk-in Shower, Blinds/Shades, Gas Log, Walk-In Closet(s)
- Flooring: Carpet, Laminate, Tile
- Basement: None
- Attic: Scuttle
- Number of fireplaces: 1
- Fireplace features: Gas Log
Interior area
- Total structure area: 3,192
- Total interior livable area: 3,192 sqft
Property
Parking
- Total spaces: 2
- Parking features: Garage Faces Front, Attached, Concrete
- Attached garage spaces: 2
Features
- Levels: Two
- Patio & porch: Screened, Front Porch, Rear Porch
- Fencing: Privacy,Full,Vinyl,Wood,Fenced
- Has view: Yes
- View description: See Remarks
- Frontage type: See Remarks
Lot
- Size: 0.26 Acres
- Dimensions: 100 x 111 x 107 x 110
- Features: Interior Lot
Details
- Additional structures: Shed(s)
- Parcel number: 01050402 0177 27
- Zoning: RA-20M
- Special conditions: Standard
Construction
Type & style
- Home type: SingleFamily
- Property subtype: Single Family Residence
Materials
- Brick Veneer, Vinyl Siding, Wood Frame
- Foundation: Slab
- Roof: Composition
Condition
- New construction: No
- Year built: 2011
Utilities & green energy
- Sewer: County Sewer
- Water: County Water
- Utilities for property: Sewer Connected, Water Connected
Community & HOA
Community
- Security: Smoke Detector(s)
- Subdivision: Highgrove at Anderson Creek
HOA
- Has HOA: Yes
- Amenities included: Park
- HOA fee: $200 annually
- HOA name: Highgrove at Anderson Creek HOA
- HOA phone: 919-787-9000
Location
- Region: Spring Lake
Financial & listing details
- Price per square foot: $122/sqft
- Tax assessed value: $280,810
- Annual tax amount: $2,053
- Date on market: 7/25/2026
- Cumulative days on market: 75 days
- Listing agreement: Exclusive Right To Sell
- Listing terms: Cash,Conventional,FHA,USDA Loan,VA Loan
- Road surface type: Paved
Estimated market value
$387,800
$368,000 - $407,000
$2,679/mo
Price history
| Date | Event | Price |
|---|---|---|
| 9/18/2026 | Price change | $389,000-2.5%$122/sqft |
Source:  LPRMLS #766125 Report a problem LPRMLS #766125 Report a problem | ||
| 7/25/2026 | Listed for sale | $399,000+90.9%$125/sqft |
Source:  Hive MLS #100591553 Report a problem Hive MLS #100591553 Report a problem | ||
| 1/3/2012 | Sold | $209,000$65/sqft |
Source: Public Record Report a problem | ||
Public tax history
| Year | Property taxes | Tax assessment |
|---|---|---|
| 2025 | $2,053 | $280,810 |
| 2024 | $2,053 | $280,810 |
| 2023 | $2,053 | $280,810 |
| 2022 | $2,053 +1% | $280,810 +24% |
| 2021 | $2,032 | $226,420 |
| 2020 | $2,032 +0.7% | $226,420 |
| 2019 | $2,017 | $226,420 |
| 2018 | $2,017 -1.2% | $226,420 |
| 2017 | $2,042 | $226,420 -1.2% |
| 2016 | -- | $229,260 |
| 2015 | -- | $229,260 |
| 2014 | -- | $229,260 |
Find assessor info on the county website
Monthly payment
Est. payment
Payment breakdown
Explore the cost of this home by adjusting the details. Changes won't be saved.Climate risks
Neighborhood: Anderson Creek
Nearby schools
Schools provided by the listing agent
- Middle: Overhills Middle School
- High: Overhills High School
Source: Hive MLS. This data may not be complete. We recommend contacting the local school district to confirm school assignments for this home.


Similar homes
- $380,0004 bd3 ba2.2k sqft419 Rolling Pines Dr, Spring Lake, NC 28390For Sale
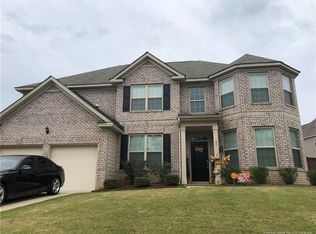
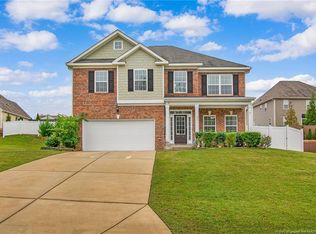
 MLS ID #10193400, Gary Seeley. Doorify MLS
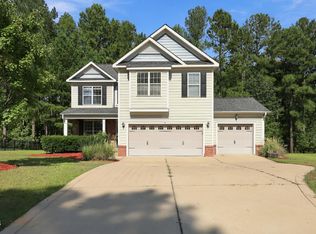
 - $359,0004 bd3 ba2.4k sqft15 Dandelion Pl, Spring Lake, NC 28390For Sale
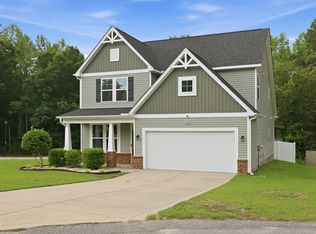 MLS ID #10167866, Rebecca Savitski. Doorify MLS
 - $389,9004 bd4 ba2.4k sqft103 Tanna Pl, Cameron, NC 28326For Sale
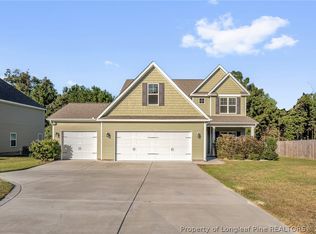 MLS ID #770386, MELANIE JONES, RE/MAX CHOICE. LPRMLS
 - $319,0004 bd3 ba2.3k sqft183 Coopers Creek Avenue, Spring Lake, NC 28390For Sale
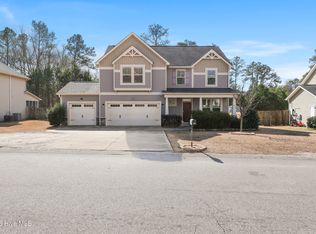
 MLS ID #100555357, Melissa H McHarney, Coldwell Banker Advantage-Southern Pines. Hive MLS
 - $350,0005 bd3 ba2.1k sqft116 Spruce Hollow Cir, Spring Lake, NC 28390For SaleMLS ID #10175429, Ann Milton. Doorify MLS
- $384,0004 bd4 ba3.2k sqft174 Revere Way, Cameron, NC 28326For SaleMLS ID #100579341, Cindy Cheshire, Life Realty & Moore. Hive MLS
- $409,9005 bd3 ba3.5k sqft508 Executive Dr, Lillington, NC 27546For SaleMLS ID #10184515, Angie Cole. Doorify MLS
- $369,9004 bd3 ba2.3k sqft2815 Lemuel Black Road, Bunnlevel, NC 28323For SaleMLS ID #100602317, Brian O'Connell, Keller Williams Realty-Fayetteville. Hive MLS
- $399,9004 bd3 ba3k sqft133 Emma Court, Linden, NC 28356For SaleMLS ID #100599851, Deborah J Leonard, Coldwell Banker Advantage-Southern Pines. Hive MLS
- $340,0004 bd3 ba2.9k sqft89 Bison Lane, Lillington, NC 27546For SaleMLS ID #100574334, Kyle Rank, Mark Spain Real Estate. Hive MLS
- $335,0004 bd3 ba2.7k sqft116 Hopeland Drive, Lillington, NC 27546For SaleMLS ID #100591450, Lisa Pursley, NorthGroup. Hive MLS
- $325,0003 bd2 ba2k sqft515 Whispering Pines Dr, Spring Lake, NC 28390For SaleMLS ID #10182023, Stirling West. Doorify MLS
- $415,0004 bd4 ba2.8k sqft575 N Prince Henry Way, Cameron, NC 28326For SaleMLS ID #100589637, Brittany Lambert, Carolina Summit Group, LLC. Hive MLS
- $349,5004 bd3 ba2.2k sqft68 Florentine Court, Angier, NC 27501For SaleMLS ID #100608581, Kyle Rank, Mark Spain Real Estate. Hive MLS
- $372,5004 bd3 ba2.3k sqft123 Woodwater Cir, Lillington, NC 27546For SaleMLS ID #10174797, Gail Dragon. Doorify MLS
- $299,9003 bd2 ba1.8k sqft596 Colonial Hills Drive, Lillington, NC 27546For SaleMLS ID #100599754, Kyle Rank, Mark Spain Real Estate. Hive MLS
- $325,0003 bd3 ba2.1k sqft1015 Northview Drive, Sanford, NC 27332For SaleMLS ID #100604359, Kyle Rank, Mark Spain Real Estate. Hive MLS
- $365,0004 bd3 ba2.4k sqft3205 Dove Hunter Cir, Fayetteville, NC 28306For SaleMLS ID #10161780, Tara Hargrove. Doorify MLS
