Skip main navigation
Under contract
  • $299,900

    910 Highland Ave, Palmyra, NJ 08065

    3beds
    1,424sqft
    : 
    $2,272/mo
    Get pre-qualified
    Single Family Residence
    Built in 1928
    9,148 Square Feet Lot
    $310,500 Zestimate®
    $211/sqft
    $-- HOA

    What's special

    Modern cabinetryUpdated kitchenHistoric charmArchitectural detailsBeautiful curb appealOriginal hardwood floorsClassic craftsmanship
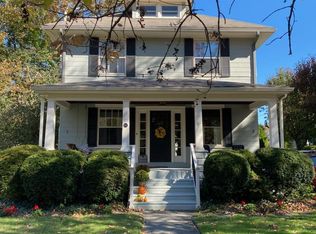
    Welcome to 910 Highland Avenue, where classic craftsmanship and historic charm create the perfect opportunity to make this home your own. Nestled beneath mature trees on an expansive lot, this character-filled home welcomes you with a wraparound front porch, beautiful curb appeal, and architectural details that are becoming increasingly difficult to find. Inside, you'll find spacious, sun-filled rooms featuring original hardwood floors, elegant wood trim, decorative columns, and a flowing layout that's perfect for everyday living and entertaining. The updated kitchen includes stainless steel appliances, a farmhouse sink, modern cabinetry, and convenient access to the backyard, laundry room, and first-floor powder room. Upstairs, generously sized bedrooms offer abundant natural light, while the unfinished, walk-out basement provides excellent storage and future possibilities. Outside, the oversized backyard offers endless opportunities for entertaining, gardening, or creating your own private retreat. The detached garage provides additional storage and offers potential for future improvement. Located on a picturesque tree-lined streets, you'll enjoy the charm of a welcoming community known for its walkable neighborhoods, parks, highly regarded schools, local restaurants, coffee shops, and vibrant downtown. Convenient access to Philadelphia, PATCO, and major highways provides the perfect balance of small-town living and commuter convenience. This home offers tremendous potential for a buyer looking to add their own personal touches and build equity in a sought-after neighborhood. Property is being sold strictly AS-IS. Buyer is responsible for obtaining all certifications, inspections, and the certificate of occupancy required by the municipality and lender, if applicable.
    19 days
    |
    1,691
    |
    164
    |

    Likely to sell faster than

    Zillow last checked:

    Listing updated:

    Listed by:

    Darice Eppinger 215-913-1999,

    EXP Realty, LLC

    Source: Bright MLS,MLS#: NJBL2118202MLS Logo

      Facts & features

      Interior

      Bedrooms & bathrooms
      • Bedrooms: 3
      • Bathrooms: 2
      • Full bathrooms: 1
      • 1/2 bathrooms: 1
      • Main level bathrooms: 1
      Rooms
      • Room types: Living Room, Dining Room, Bedroom 2, Bedroom 3, Kitchen, Bedroom 1, Full Bath
      Bedroom 1
      • Level: Upper
      Bedroom 2
      • Level: Upper
      Bedroom 3
      • Level: Upper
      Dining room
      • Level: Main
      Other
      • Level: Upper
      Kitchen
      • Level: Main
      Living room
      • Level: Main
      Heating
      • Radiator, Oil
      Cooling
      • Window Unit(s), Electric
      Appliances
      • Included: Electric Water Heater
      Features
      • Flooring: Hardwood
      • Basement: Full,Exterior Entry,Unfinished
      • Has fireplace: No
      Interior area
      • Total structure area: 1,424
      • Total interior livable area: 1,424 sqft
      • Finished area above ground: 1,424
      • Finished area below ground: 0

      Property

      Parking
      • Total spaces: 4
      • Parking features: Garage Faces Front, Detached, Driveway, On Street
      • Garage spaces: 1
      • Uncovered spaces: 3
      Accessibility
      • Accessibility features: None
      Features
      • Levels: Two
      • Stories: 2
      • Pool features: None
      Lot
      • Size: 9,148 Square Feet
      Details
      • Additional structures: Above Grade, Below Grade
      • Parcel number: 270000600018
      • Zoning: R-1
      • Zoning description: R-1
      • Special conditions: Standard

      Construction

      Type & style
      • Home type: SingleFamily
      • Architectural style: Colonial
      • Property subtype: Single Family Residence
      Materials
      • Frame
      • Foundation: Brick/Mortar
      Condition
      • New construction: No
      • Year built: 1928

      Utilities & green energy

      • Sewer: Public Sewer
      • Water: Public

      Community & HOA

      Community
      • Subdivision: None Available
      HOA
      • Has HOA: No
      Location
      • Region: Palmyra
      • Municipality: PALMYRA BORO

      Financial & listing details

      • Price per square foot: $211/sqft
      • Tax assessed value: $169,300
      • Annual tax amount: $7,769
      • Date on market: 8/7/2026
      • Listing agreement: Exclusive Right To Sell
      • Ownership: Fee Simple

        Estimated market value

        $310,500

        $295,000 - $326,000

        $2,675/mo

        Price history

        DateEventPrice
        8/14/2026Contingent$299,900$211/sqft
        Source: Bright MLS #NJBL2118202 Report a problem
        8/7/2026Listed for sale$299,900+153.1%$211/sqft
        Source: Bright MLS #NJBL2118202 Report a problem
        6/12/2015Sold$118,500-8.8%$83/sqft
        Source: Public Record Report a problem
        10/9/2014Price change$129,900-7.1%$91/sqft
        Source: RE/MAX Main St. Realty #6456309 Report a problem
        9/15/2014Listed for sale$139,900$98/sqft
        Source: RE/MAX Main St. Realty #6456309 Report a problem

        Public tax history

        YearProperty taxesTax assessment
        2025$7,321 +2.1%$169,300
        2024$7,168 $169,300
        2023-- $169,300
        2022$6,999 +3.6%$169,300
        2021$6,755 +2.9%$169,300
        2020$6,567 +1.4%$169,300
        2019$6,474 +1.3%$169,300
        2018$6,391 +2%$169,300
        2017$6,266 +1.5%$169,300
        2016$6,176 +4.6%$169,300
        2015$5,903 +4.4%$169,300
        2014$5,655 +7.7%$169,300
        2013$5,252 -0.1%$169,300 +61.9%
        2012$5,259 +1.2%$104,600
        2011$5,197 +7.4%$104,600
        2010$4,838 +3.9%$104,600
        2009$4,658 +2.8%$104,600
        2008$4,529 +8.2%$104,600
        2007$4,186 +8.5%$104,600
        2006$3,857 +5.3%$104,600
        2005$3,664 +3.3%$104,600
        2004$3,546 $104,600
        2003-- $104,600
        2002-- $104,600
        2001-- $104,600
        Find assessor info on the county website

        Monthly payment

        Est. payment

        Payment breakdown

        Explore the cost of this home by adjusting the details. Changes won't be saved.
        All calculations are estimates and provided by Zillow, Inc. for informational purposes only. Actual amounts may vary.
        HOA fees may include property taxes on listings classified as Co-Ops. Contact the listing agent and/or owner for fee details.
        See how much you could borrow to make a competitive offer.

        Climate risks

        Neighborhood: 08065

        Getting around

        55 / 100
        Somewhat Walkable
        43 / 100
        Somewhat Bikeable

        Nearby schools

        GreatSchools rating
        Schools provided by the listing agent
        • Elementary: Charles Street
        • Middle: Palmyra
        • High: Palmyra H.s.
        • District: Palmyra Borough Public Schools

        Source: Bright MLS. This data may not be complete. We recommend contacting the local school district to confirm school assignments for this home.

        A local agent can set up tours, give advice and negotiate with sellers.

        Browse local experts

        Similar homes