Move-in ready! This well-maintained 3-bedroom, 1-bath ranch offers comfortable one-level living with numerous updates already completed. The remodeled bathroom features a new vanity, sink, medicine cabinet, and light fixture. Both the kitchen and bathroom have updated under-sink plumbing, and the kitchen includes replaced flooring beneath the sink area.
Major improvements include a new HVAC system with a 2-ton compressor and coil (2025), furnace and thermostat (2021), water heater (2019), electric range (2019), washer (2020), a new double-pane picture window in the living room (2025), and attic re-insulation completed in June 2023 for added energy efficiency. Whether you're a first-time buyer, downsizing, or looking to add to your investment portfolio, this home offers peace of mind with many big-ticket updates already taken care of. Conveniently located and ready for its next owner—schedule your private showing today!
For sale
Price cut: $3.6K (8/22)
$79,900
910 Hillside Dr, Danville, IL 61832
3beds
938sqft
Single Family Residence
Built in 1970
8,712 Square Feet Lot
$-- Zestimate®
$85/sqft
$-- HOA
What's special
Comfortable one-level livingRemodeled bathroom
- 24 days |
- 937 |
- 49 |
Likely to sell faster than
Zillow last checked:
Listing updated:
Listed by:
Beth Blazaitis 217-443-3211,
Coldwell Banker Real Estate Group
Source: CIBR,MLS#: 6260096 Originating MLS: Central Illinois Board Of REALTORS
Originating MLS: Central Illinois Board Of REALTORSFacts & features
Interior
Bedrooms & bathrooms
- Bedrooms: 3
- Bathrooms: 1
- Full bathrooms: 1
Bedroom
- Level: Main
- Dimensions: 11.9 x 8
Bedroom
- Level: Main
- Dimensions: 12 x 12.9
Bedroom
- Level: Main
- Dimensions: 9.7 x 8.8
Dining room
- Level: Main
- Dimensions: 9.6 x 8.9
Other
- Level: Main
Kitchen
- Level: Main
- Dimensions: 9.9 x 12
Living room
- Level: Main
- Dimensions: 17.8 x 15
Heating
- Forced Air, Gas
Cooling
- Central Air
Appliances
- Included: Dryer, Gas Water Heater, Oven, Washer
- Laundry: Main Level
Features
- Main Level Primary
- Has basement: No
- Has fireplace: No
Interior area
- Total structure area: 938
- Total interior livable area: 938 sqft
- Finished area above ground: 938
Property
Parking
- Total spaces: 1
- Parking features: Attached, Garage
- Attached garage spaces: 1
Features
- Levels: One
- Stories: 1
Lot
- Size: 8,712 Square Feet
Details
- Parcel number: 1833105024
- Zoning: R-1
- Special conditions: None
Construction
Type & style
- Home type: SingleFamily
- Architectural style: Ranch
- Property subtype: Single Family Residence
Materials
- Other
- Foundation: Slab
- Roof: Shingle
Condition
- Year built: 1970
Utilities & green energy
- Sewer: Public Sewer
- Water: Public
Community & HOA
Location
- Region: Danville
Financial & listing details
- Price per square foot: $85/sqft
- Tax assessed value: $51,138
- Annual tax amount: $831
- Date on market: 8/3/2026
- Cumulative days on market: 24 days
- Road surface type: Concrete
Estimated market value
Not available
Estimated sales range
Not available
Not available
Price history
| Date | Event | Price |
|---|---|---|
| 8/22/2026 | Price change | $79,900-4.3%$85/sqft |
Source:  CIBR #6260096 Report a problem CIBR #6260096 Report a problem | ||
| 8/3/2026 | Listed for sale | $83,500+101.2%$89/sqft |
Source: CIBR #6260096 Report a problem | ||
| 8/20/2019 | Sold | $41,500-3.5%$44/sqft |
Source: CIBR #D206392 Report a problem | ||
| 5/14/2019 | Listed for sale | $43,000+50.9%$46/sqft |
Source: CLASSIC HOMES REALTY #206392 Report a problem | ||
| 9/7/2012 | Sold | $28,500-7.8%$30/sqft |
Source: Public Record Report a problem | ||
| 8/10/2012 | Pending sale | $30,900$33/sqft |
Source: Danville Realtor #198695 Report a problem | ||
| 7/13/2012 | Price change | $30,900-22.6%$33/sqft |
Source: Homepath #198695 Report a problem | ||
| 7/11/2012 | Listed for sale | -- |
Source: Homepath #198695 Report a problem | ||
| 9/24/2011 | Listing removed | $39,900$43/sqft |
Source: Danville Realtor #197480 Report a problem | ||
| 8/31/2011 | Pending sale | $39,900$43/sqft |
Source: Danville Realtor #197480 Report a problem | ||
| 7/28/2011 | Price change | $39,900-11.1%$43/sqft |
Source: Danville Realtor #197480 Report a problem | ||
| 6/11/2011 | Listed for sale | $44,900-0.2%$48/sqft |
Source: Danville Realtor #197480 Report a problem | ||
| 11/8/2006 | Sold | $45,000$48/sqft |
Source: Public Record Report a problem | ||
Public tax history
| Year | Property taxes | Tax assessment |
|---|---|---|
| 2024 | $772 +10.6% | $17,046 +9.6% |
| 2023 | $698 +12.1% | $15,549 +9.5% |
| 2022 | $623 -0.3% | $14,195 +1.3% |
| 2021 | $624 +1.3% | $14,012 +1.5% |
| 2020 | $617 -25.5% | $13,805 +38% |
| 2017 | $827 | $10,000 |
| 2015 | $827 -47.4% | $10,000 |
| 2014 | $1,573 | $10,000 |
| 2013 | $1,573 | $10,000 -39.2% |
| 2012 | -- | $16,451 |
| 2011 | -- | $16,451 |
| 2010 | -- | $16,451 |
| 2009 | -- | $16,451 |
| 2008 | -- | $16,451 +6.9% |
| 2007 | $1,043 +10.3% | $15,389 |
| 2006 | $946 +2.1% | $15,389 |
| 2005 | $927 -5% | $15,389 +3% |
| 2004 | $975 -0.7% | $14,940 +1.8% |
| 2002 | $981 -2.5% | $14,672 +1.3% |
| 2001 | $1,006 +3.1% | $14,485 |
| 2000 | $976 | $14,485 |
Find assessor info on the county website
Monthly payment
Est. payment
Payment breakdown
Explore the cost of this home by adjusting the details. Changes won't be saved.Climate risks
Neighborhood: Holiday Hills
Nearby schools
GreatSchools rating
- 2/10Liberty Elementary SchoolGrades: K-4Distance: 1.5 mi
- 2/10North Ridge Middle SchoolGrades: 7-8Distance: 0.6 mi
- 2/10Danville High SchoolGrades: 9-12Distance: 1.4 mi
Schools provided by the listing agent
- District: Danville District #118
Source: CIBR. This data may not be complete. We recommend contacting the local school district to confirm school assignments for this home.
- $69,500-- bd-- ba-- sqft912 Hillside Dr, Danville, IL 61832Off Market
- $17,0673 bd1 ba925 sqft908 Hillside Dr, Danville, IL 61832Off Market
- $35,889-- bd-- ba-- sqft907 Skyline Dr, Danville, IL 61832Off Market
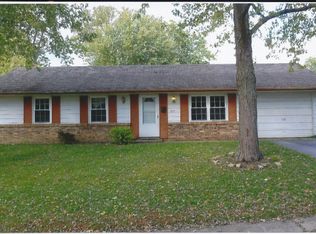
- $80,5003 bd1 ba1k sqft909 Skyline Dr, Danville, IL 61832Off Market
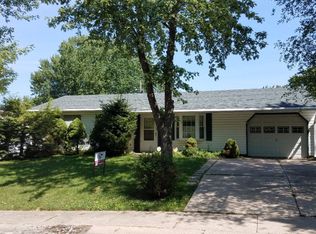
- $40,500-- bd-- ba-- sqft905 Skyline Dr, Danville, IL 61832Sold
- $71,000-- bd-- ba-- sqft914 Hillside Dr, Danville, IL 61832Off Market
- $32,673-- bd-- ba-- sqft906 Hillside Dr, Danville, IL 61832Off Market
- $89,5003 bd1 ba1k sqft911 Skyline Dr, Danville, IL 61832Off Market
A local agent can set up tours, give advice and negotiate with sellers.
A local lender can help you make sure your offer is ready when you are.
Similar homes
- $74,9003 bd1 ba1.1k sqft803 Skyline Dr, Danville, IL 61832Active
 MLS ID #12696843, Austin Shreves, eXp Realty-Champaign. MRED as distributed by MLS GRID
 - $74,5002 bd2 ba1.3k sqft222 Chester Ave, Danville, IL 61832For Sale
 MLS ID #6259207, Heather Cunningham. CIBR
 - $59,8003 bd1 ba950 sqft214 Lindenwood Dr, Danville, IL 61832For Sale
 MLS ID #6259143, Auston Surprenant. CIBR
 - $49,9002 bd1 ba887 sqft31 Delaware Ave, Danville, IL 61832For Sale
 MLS ID #6260443, Tish Evans. CIBR
 - $55,0003 bd1 ba1.1k sqft1013 Koehn Dr, Danville, IL 61832ActiveMLS ID #12690222, Austin Shreves, eXp Realty-Champaign. MRED as distributed by MLS GRID
- $110,0002 bd1 ba1k sqft517 S Bowman Ave, Danville, IL 61832For SaleMLS ID #6259575, Jody Boyd. CIBR
- $110,0002 bd1 ba1k sqft1121 Wilkin Rd, Danville, IL 61832For SaleMLS ID #6260115, Floyd Young. CIBR
- $64,9001 bd2 ba1k sqft1016 W Williams St, Danville, IL 61832For SaleMLS ID #6260211, Marvin Turner. CIBR
- $49,0003 bd1 ba903 sqft1016 Camaro Dr, Danville, IL 61832ActiveMLS ID #12690672, Austin Shreves, eXp Realty-Champaign. MRED as distributed by MLS GRID
- $55,0003 bd1 ba925 sqft1710 E English St, Danville, IL 61832ActiveMLS ID #12690282, Austin Shreves, eXp Realty-Champaign. MRED as distributed by MLS GRID
- $55,0003 bd1 ba1.1k sqft1219 Koehn Dr, Danville, IL 61832ActiveMLS ID #12694916, Austin Shreves, eXp Realty-Champaign. MRED as distributed by MLS GRID
- $45,0002 bd1 ba847 sqft1222 Chandler St, Danville, IL 61832ActiveMLS ID #12690061, Austin Shreves, eXp Realty-Champaign. MRED as distributed by MLS GRID
- $45,0002 bd1 ba811 sqft1218 Chandler St, Danville, IL 61832ActiveMLS ID #12690021, Austin Shreves, eXp Realty-Champaign. MRED as distributed by MLS GRID
- $80,0003 bd1 ba1.3k sqft312 E 11th St, Georgetown, IL 61846For SaleMLS ID #6258326, Carol Meinhart. CIBR
- $54,9003 bd2 ba1.2k sqft902 Lawndale Ave, Tilton, IL 61833For SaleMLS ID #6259015, Hayley Siefert. CIBR
- $119,5002 bd1 ba864 sqft21626 E 2235 North Rd, Bismarck, IL 61814For SaleMLS ID #6259144, Katherine Kennedy. CIBR
- $99,0003 bd1 ba1.2k sqft111 Orchard St, Catlin, IL 61817ActiveMLS ID #12674693, Shannon Long, e-PRO,SFR,SRS, Baird & Warner Fox Valley - Geneva. MRED as distributed by MLS GRID
- $117,5002 bd1 ba750 sqft15883 N 1050 East Rd, Oakwood, IL 61858For SaleMLS ID #6260046, Hayley Siefert. CIBR
- $49,9001 bd1 ba850 sqft709 Dellwood St, Tilton, IL 61833For SaleMLS ID #6258835, Carol Meinhart. CIBR
- $115,0003 bd1 ba1.1k sqft214 Henderson St, Rossville, IL 60963For SaleMLS ID #6259904, Megan Deck. CIBR
