Skip main navigation
Sold for $410,000
  • $410,000

    910 Hogan Dr, Papillion, NE 68046

    5beds
    3,074sqft
    Single Family Residence
    Built in 1991
    0.3 Acres Lot
    $410,300 Zestimate®
    $133/sqft
    $2,911 Estimated rent

    Home value

    $410,300

    $390,000 - $431,000

    $2,911/mo

    Zestimate® history
    Loading
    Loading...

    Owner options

    List your home for rent

    $2,911/mo

    Rent Zestimate®

    Find your next renter with Zillow Rental Manager. Plus, with online applications, you can quickly screen prospective tenants – for free.

    Learn more

    $2,911/mo

    Rent Zestimate®

    Refinance and save

    $2,940/mo

    Est. payment

    Refinancing to a lower rate could help reduce your monthly payments and save thousands over the life of the loan.

    See today's rates

    $2,940/mo

    Est. payment

    Explore your selling options

    Work with a Zillow partner agent

    Leverage their expertise and Zillow's premium Showcase listings to get your home seen by more buyers.

    Get started

    List with your own agent

    Get your home in front of millions of buyers by listing it on Zillow.

    Learn how to do it

    Sell it yourself

    Take full control of how buyers see your home on Zillow by listing For Sale by Owner (FSBO).

    List your home

    What's special

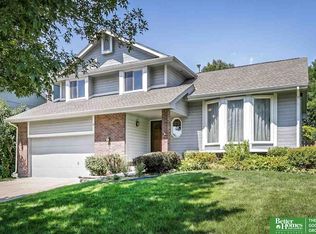
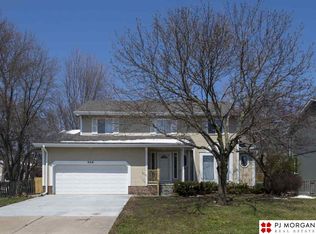
    Nestled on a 0.3-acre lot in the desirable Papillion-La Vista School District, this spacious 2-story offers room to spread out both inside and out. With 5 bedrooms, 3.5 bathrooms, a finished basement, and more than 3,000 finished square feet, there's space to fit a variety of needs. The main level features durable LVP flooring, oak cabinetry, stainless steel appliances, and a cozy wood-burning fireplace. Upstairs, the primary suite offers a walk-in closet, double vanity, whirlpool tub, and separate shower. Outside, the mature landscaping creates a peaceful, park-like setting you'll enjoy from the covered front porch, back deck, or expansive fenced backyard complete with a storage shed. Major updates include roof (2020), furnace & A/C (2018), and water heater (2023). Conveniently located near grocery stores, shopping, restaurants, and everyday amenities, this home combines comfort, space, and an unbeatable location.

    Zillow last checked:

    Listing updated:

    Listed by:

    Ashley Jantz 402-707-8530,

    Coldwell Banker NHS RE

    Bought with:

    John Erickson, 20150111

    Better Homes and Gardens R.E.

    Julie Erickson, 20130049

    Better Homes and Gardens R.E.

    Source: GPRMLS,MLS#: 22620487MLS Logo

    Facts & features

    Interior

    Bedrooms & bathrooms
    • Bedrooms: 5
    • Bathrooms: 4
    • Full bathrooms: 2
    • 3/4 bathrooms: 1
    • 1/2 bathrooms: 1
    • Main level bathrooms: 1
    Primary bedroom
    • Features: Wall/Wall Carpeting, Window Covering, Cath./Vaulted Ceiling, Ceiling Fan(s), Walk-In Closet(s), Whirlpool
    • Level: Second
    Bedroom 2
    • Features: Wall/Wall Carpeting, Window Covering, Ceiling Fan(s)
    • Level: Second
    Bedroom 3
    • Features: Wall/Wall Carpeting, Window Covering, Ceiling Fan(s)
    • Level: Second
    Bedroom 4
    • Features: Wall/Wall Carpeting, Window Covering, Ceiling Fan(s)
    • Level: Second
    Bedroom 5
    • Features: Wall/Wall Carpeting, Window Covering, Egress Window
    • Level: Basement
    Primary bathroom
    • Features: Full, Shower, Whirlpool, Double Sinks
    Dining room
    • Features: Window Covering, Luxury Vinyl Plank
    • Level: Main
    Family room
    • Features: Window Covering, Fireplace, Luxury Vinyl Plank
    • Level: Main
    Kitchen
    • Features: Window Covering, Dining Area, Pantry, Balcony/Deck, Sliding Glass Door, Luxury Vinyl Plank
    • Level: Main
    Living room
    • Features: Window Covering, Luxury Vinyl Plank
    • Level: Main
    Basement
    • Area: 1026
    Heating
    • Natural Gas, Forced Air
    Cooling
    • Central Air
    Appliances
    • Included: Humidifier, Range, Refrigerator, Water Softener, Washer, Dishwasher, Dryer, Disposal, Microwave
    • Laundry: Vinyl Floor
    Features
    • Ceiling Fan(s), Formal Dining Room
    • Flooring: Carpet
    • Doors: Sliding Doors
    • Windows: Window Coverings, LL Daylight Windows, Skylight(s)
    • Basement: Daylight,Other Window,Full,Finished
    • Number of fireplaces: 1
    • Fireplace features: Family Room, Gas Log Lighter, Wood Burning
    Interior area
    • Total structure area: 3,074
    • Total interior livable area: 3,074 sqft
    • Finished area above ground: 2,188
    • Finished area below ground: 886

    Property

    Parking
    • Total spaces: 2
    • Parking features: Attached, Garage Door Opener
    • Attached garage spaces: 2
    Features
    • Levels: Two
    • Patio & porch: Porch, Deck
    • Spa features: Whirlpool
    • Fencing: Wood,Full
    Lot
    • Size: 0.3 Acres
    • Dimensions: 75.3' x 183.6' x 61.6' x 192.9'
    • Features: Over 1/4 up to 1/2 Acre, Subdivided, Public Sidewalk, Level
    Details
    • Additional structures: Shed(s)
    • Parcel number: 011091614

    Construction

    Type & style
    • Home type: SingleFamily
    • Property subtype: Single Family Residence
    Materials
    • Masonite, Brick/Other
    • Foundation: Concrete Perimeter
    • Roof: Composition
    Condition
    • Not New and NOT a Model
    • New construction: No
    • Year built: 1991

    Utilities & green energy

    • Sewer: Public Sewer
    • Water: Public
    • Utilities for property: Cable Available, Electricity Available, Natural Gas Available, Water Available, Sewer Available

    Community & HOA

    Community
    • Security: Security System
    • Subdivision: Summerfield
    HOA
    • Has HOA: No
    Location
    • Region: Papillion

    Financial & listing details

    • Price per square foot: $133/sqft
    • Tax assessed value: $344,393
    • Annual tax amount: $5,020
    • Date on market: 7/21/2026
    • Listing terms: VA Loan,FHA,Conventional,Cash
    • Ownership: Fee Simple
    • Electric utility on property: Yes

    Price history

    DateEventPrice
    9/4/2026Sold$410,000-1.9%$133/sqft
    Source: GPRMLS #22620487 Report a problem
    8/2/2026Pending sale$418,000$136/sqft
    Source: GPRMLS #22620487 Report a problem
    7/24/2026Listed for sale$418,000+62%$136/sqft
    Source: GPRMLS #22620487 Report a problem
    6/4/2025Listing removed--
    Source: Owner Report a problem
    9/21/2018Sold$258,000$84/sqft
    Source: GPRMLS #21812394 Report a problem
    6/29/2018Price change$258,000-1.5%$84/sqft
    Source: Owner Report a problem
    6/14/2018Listed for sale$262,000+40.9%$85/sqft
    Source: Owner Report a problem
    2/4/2014Sold$186,000+14.1%$61/sqft
    Source: Public Record Report a problem
    7/1/1998Sold$163,000$53/sqft
    Source: Public Record Report a problem

    Public tax history

    YearProperty taxesTax assessment
    2025$5,020 -0.7%$344,393 +2%
    2024$5,054 -11.3%$337,667
    2023$5,695 +3.3%$337,667 +24.9%
    2022$5,515 +6%$270,271
    2021$5,203 +3.7%$270,271 +13.2%
    2020$5,019 -1.1%$238,709 +0.3%
    2019$5,077 +14.1%$237,925 +14.1%
    2018$4,451 +5%$208,601 +5%
    2017$4,239 +1.2%$198,712 +1%
    2016$4,190 $196,707 +1.7%
    2015$4,190 +5.5%$193,500 +4.2%
    2014$3,973 $185,788 -0.7%
    2012$3,973 $187,022 -1.4%
    2011-- $189,640 -1.3%
    2010-- $192,187
    2009-- $192,187
    Find assessor info on the county website

    Neighborhood: 68046

    Nearby schools

    GreatSchools rating
    Schools provided by the listing agent
    • Elementary: Tara Heights
    • Middle: La Vista
    • High: Papillion-La Vista
    • District: Papillion-La Vista

    Source: GPRMLS. This data may not be complete. We recommend contacting the local school district to confirm school assignments for this home.

    Sell for more on Zillow
    Get a Zillow Showcase℠ listing at no additional cost and you could sell for .
    $410,300
    2% more
    +$8,206
    With Zillow Showcase(estimated)
    $418,506
    Sell for more on Zillow
    Get a Zillow Showcase℠ listing at no additional cost and you could sell for .
    $410,300
    2% more
    +$8,206
    With Zillow Showcase(estimated)
    $418,506