**Open House Saturday April 11th 3-5pm** Welcome to 910 Honey Willow Blvd in Huntertown, a beautifully maintained 4-bedroom, 2.5-bath home on a desirable pond lot with stunning views, extensive professional landscaping, and concrete curbing that adds a clean, finished look to the outdoor space. The spacious backyard patio is perfect for entertaining or relaxing while enjoying the peaceful water setting. A 2.5-car garage provides extra storage and convenience. Inside, you’ll find laminate flooring throughout, tile bathroom floors, and a bright, open feel that makes the home welcoming from the moment you enter. The primary suite offers two walk-in closets, providing ample storage. Major updates have already been taken care of, including a furnace and A/C that are just 2 years old, along with a 2-year-old water heater. The home also includes a Kinetico reverse osmosis system and water softener (5 years old), adding extra peace of mind. Move-in ready and thoughtfully maintained, this home combines comfort, style, and a beautiful setting all in one. Sale includes: refrigerator, range, microwave, dishwasher, washer and dryer, reverse osmosis system, SimpliSafe security system, pergola and gas grill. All for convenience purposes only.
Closed
$332,000
910 Honey Willow Blvd, Huntertown, IN 46748
4beds
2,083sqft
Single Family Residence
Built in 2007
9,147 Square Feet Lot
$333,300 Zestimate®
$--/sqft
$2,477 Estimated rent
Home value
$333,300
$310,000 - $357,000
$2,477/mo
Zestimate® history
Owner options
List your home for rent
$2,477/mo
Rent Zestimate®
Find your next renter with Zillow Rental Manager. Plus, with online applications, you can quickly screen prospective tenants – for free.
$2,477/mo
Rent Zestimate®
Refinance and save
$2,040/mo
Est. payment
Refinancing to a lower rate could help reduce your monthly payments and save thousands over the life of the loan.
$2,040/mo
Est. payment
Explore your selling options
Work with a Zillow partner agent
Leverage their expertise and Zillow's premium Showcase listings to get your home seen by more buyers.
Get startedList with your own agent
Get your home in front of millions of buyers by listing it on Zillow.
Learn how to do itSell it yourself
Take full control of how buyers see your home on Zillow by listing For Sale by Owner (FSBO).
List your homeWhat's special
Peaceful water settingExtensive professional landscapingLaminate flooring throughoutTile bathroom floors
Zillow last checked:
Listing updated:
Listed by:
Laura Cook Cell:260-710-7727,
North Eastern Group Realty
Bought with:
Kevin Dant, RB23001251
Mike Thomas Assoc., Inc
Source: IRMLS,MLS#: 202612399
Facts & features
Interior
Bedrooms & bathrooms
- Bedrooms: 4
- Bathrooms: 3
- Full bathrooms: 2
- 1/2 bathrooms: 1
Bedroom 1
- Level: Upper
Bedroom 2
- Level: Upper
Dining room
- Level: Main
- Area: 156
- Dimensions: 12 x 13
Kitchen
- Level: Main
- Area: 144
- Dimensions: 12 x 12
Living room
- Level: Main
- Area: 280
- Dimensions: 20 x 14
Heating
- Forced Air
Cooling
- Central Air
Appliances
- Included: Disposal, Range/Oven Hook Up Elec, Dishwasher, Microwave, Refrigerator, Washer, Dryer-Electric, Electric Range, Water Filtration System, Electric Water Heater, Water Softener Owned
- Laundry: Electric Dryer Hookup, Main Level, Washer Hookup
Features
- 1st Bdrm En Suite, Ceiling Fan(s), Walk-In Closet(s), Laminate Counters, Entrance Foyer, Pantry, Stand Up Shower, Tub/Shower Combination, Formal Dining Room
- Flooring: Laminate, Tile
- Basement: None
- Attic: Pull Down Stairs,Storage
- Number of fireplaces: 1
- Fireplace features: Living Room, Insert, Vented
Interior area
- Total structure area: 2,083
- Total interior livable area: 2,083 sqft
- Finished area above ground: 2,083
- Finished area below ground: 0
Property
Parking
- Total spaces: 2
- Parking features: Attached, Garage Door Opener, Garage Utilities, Concrete
- Attached garage spaces: 2
- Has uncovered spaces: Yes
Features
- Levels: Two
- Stories: 2
- Patio & porch: Patio, Porch Covered
- Exterior features: Fire Pit
- Has spa: Yes
- Spa features: Jet Tub
- Has view: Yes
- On waterfront: Yes
- Waterfront features: Waterfront, Assoc, Pond
Lot
- Size: 9,147 Square Feet
- Dimensions: 69X132
- Features: Level, City/Town/Suburb, Landscaped
Details
- Parcel number: 020217279017.000058
- Other equipment: Generator
Construction
Type & style
- Home type: SingleFamily
- Architectural style: Traditional
- Property subtype: Single Family Residence
Materials
- Brick, Cedar, Vinyl Siding
- Roof: Shingle
Condition
- New construction: No
- Year built: 2007
Utilities & green energy
- Electric: REMC
- Gas: NIPSCO
- Sewer: City
- Water: City
Green energy
- Energy efficient items: Appliances, Water Heater
Community & HOA
Community
- Features: Playground, Swing Set, Sidewalks
- Security: Security System, Smoke Detector(s)
- Subdivision: Turnberry at Willow Run
Location
- Region: Huntertown
Financial & listing details
- Tax assessed value: $330,900
- Annual tax amount: $2,549
- Date on market: 4/10/2026
- Listing terms: Cash,Conventional,FHA,USDA Loan,VA Loan
Price history
| Date | Event | Price |
|---|---|---|
| 5/20/2026 | Sold | $332,000+0.6% |
Source:  IRMLS #202612399 Report a problem IRMLS #202612399 Report a problem | ||
| 4/12/2026 | Pending sale | $329,900 |
Source: IRMLS #202612399 Report a problem | ||
| 4/10/2026 | Listed for sale | $329,900+85.9% |
Source: IRMLS #202612399 Report a problem | ||
| 3/11/2016 | Sold | --0 |
Source: Agent Provided Report a problem | ||
| 11/12/2015 | Price change | $177,500-1.3%$85/sqft |
Source: Coldwell Banker Roth Wehrly Graber #201545887 Report a problem | ||
| 9/8/2015 | Price change | $179,900-2.7%$86/sqft |
Source: Owner Report a problem | ||
| 6/21/2015 | Listed for sale | $184,900$89/sqft |
Source: Owner Report a problem | ||
Public tax history
| Year | Property taxes | Tax assessment |
|---|---|---|
| 2025 | $2,549 +4.2% | $330,900 +3% |
| 2024 | $2,445 +22.1% | $321,400 +3.3% |
| 2023 | $2,002 +4.7% | $311,200 +18.1% |
| 2022 | $1,912 +4.2% | $263,500 +10% |
| 2021 | $1,835 +1.4% | $239,600 +6.7% |
| 2020 | $1,810 +16.5% | $224,500 +4% |
| 2019 | $1,553 +0.7% | $215,900 +13.3% |
| 2018 | $1,542 -2.3% | $190,600 +5% |
| 2017 | $1,580 -7.7% | $181,600 +1.5% |
| 2016 | $1,711 | $178,900 |
Find assessor info on the county website
Neighborhood: 46748
Nearby homes
- $328,8003 bd3 ba1.9k sqft916 Honey Willow Blvd, Huntertown, IN 46748Off Market
- $306,5003 bd2 ba1.8k sqft904 Honey Willow Blvd, Huntertown, IN 46748Off Market
- $270,0003 bd2 ba1.5k sqft922 Honey Willow Blvd, Huntertown, IN 46748Sold
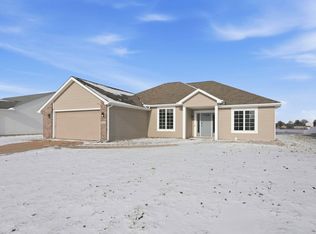
- $264,8003 bd3 ba1.3k sqft15629 Twin Willow Dr, Huntertown, IN 46748Off Market

- $321,3003 bd3 ba1.9k sqft836 Honey Willow Blvd, Huntertown, IN 46748Off Market
- $307,5004 bd3 ba2k sqft835 Honey Willow Blvd, Huntertown, IN 46748Off Market
- $261,4003 bd2 ba1.2k sqft928 Honey Willow Blvd, Huntertown, IN 46748Off Market
- $307,9004 bd2 ba1.8k sqft15630 Cromwillow Ct, Huntertown, IN 46748Off Market
Nearby schools
GreatSchools rating
- 6/10Aspen Meadow Elementary SchoolGrades: K-5Distance: 2 mi
- 7/10Carroll Middle SchoolGrades: 6-8Distance: 2.7 mi
- 9/10Carroll High SchoolGrades: 9-12Distance: 3.4 mi
Schools provided by the listing agent
- Elementary: Aspen Meadows
- Middle: Carroll
- High: Carroll
- District: Northwest Allen County
Source: IRMLS. This data may not be complete. We recommend contacting the local school district to confirm school assignments for this home.


Get pre-qualified for a loan
At Zillow Home Loans, we can pre-qualify you in as little as 5 minutes with no impact to your credit score.An equal housing lender. NMLS #10287.
Sell for more on Zillow
Get a Zillow Showcase℠ listing at no additional cost and you could sell for .
$333,300
2% more
+$6,666
With Zillow Showcase(estimated)
$339,966
- Indiana
- Allen County
- Huntertown
- 46748
- 910 Honey Willow Blvd
Nearby cities
Nearby zip codes
Other Huntertown Topics
